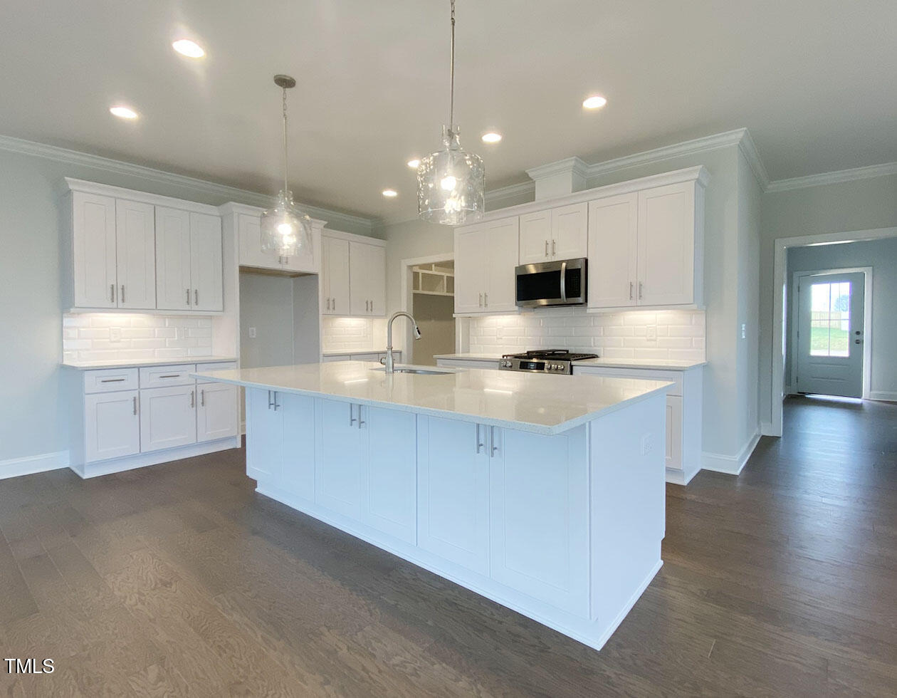
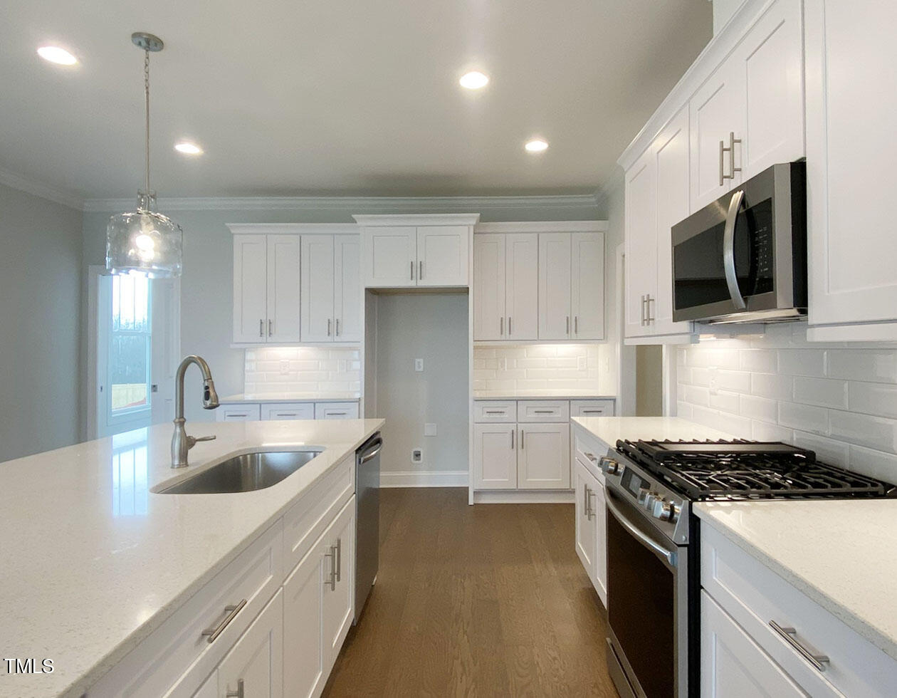
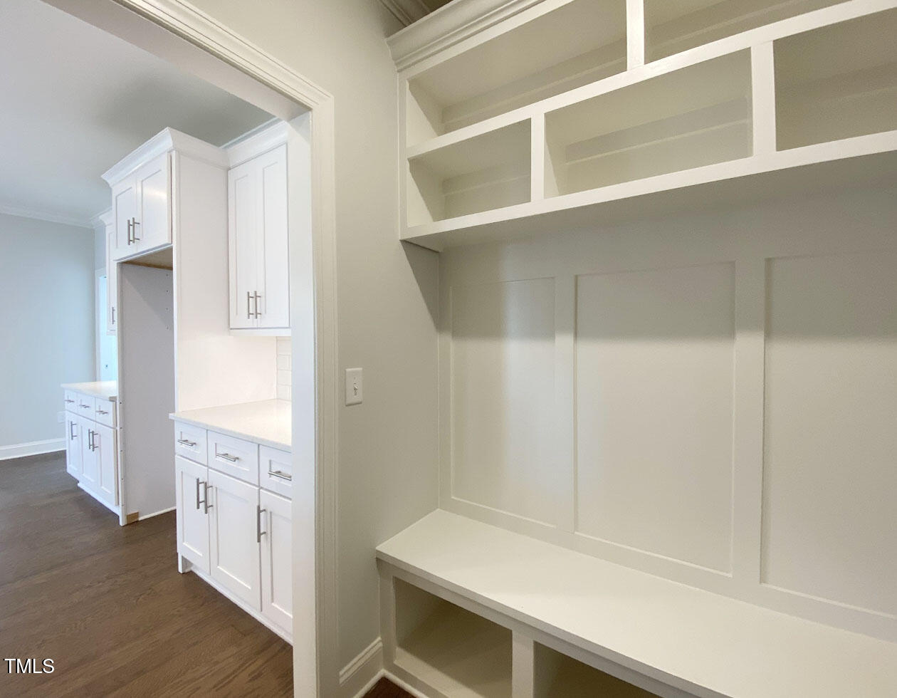
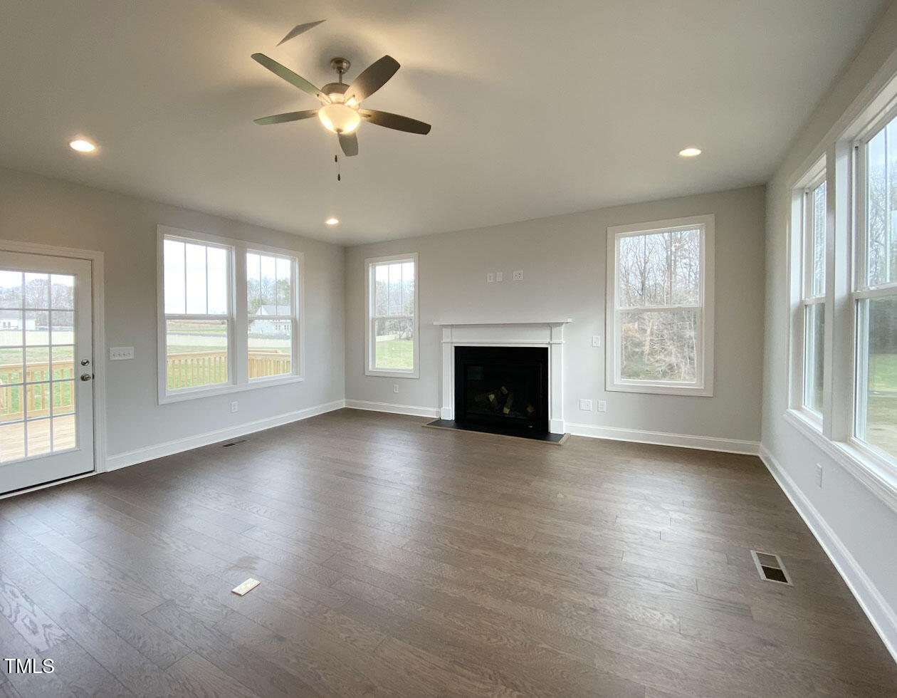
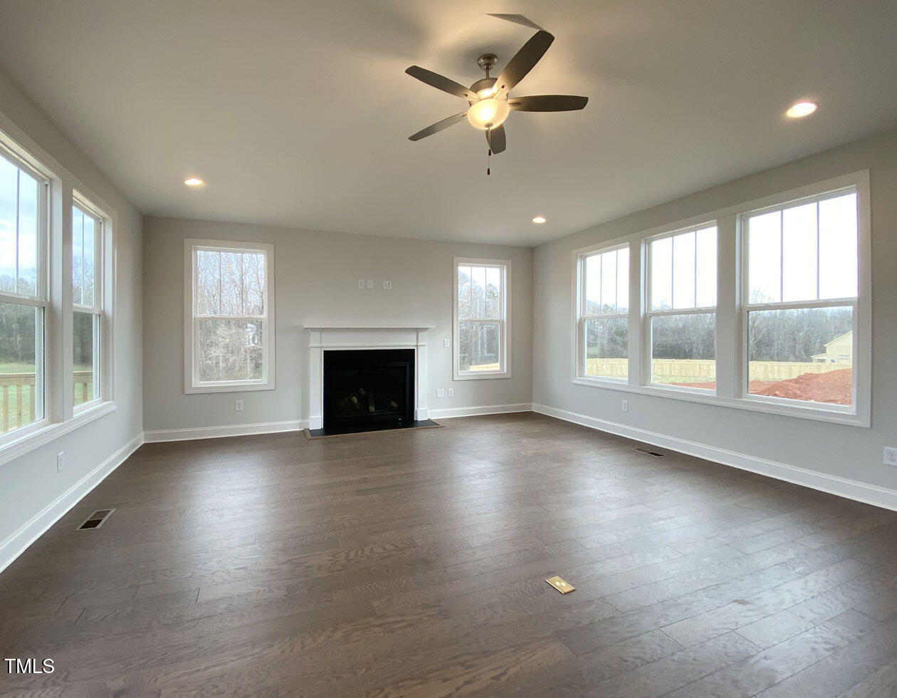
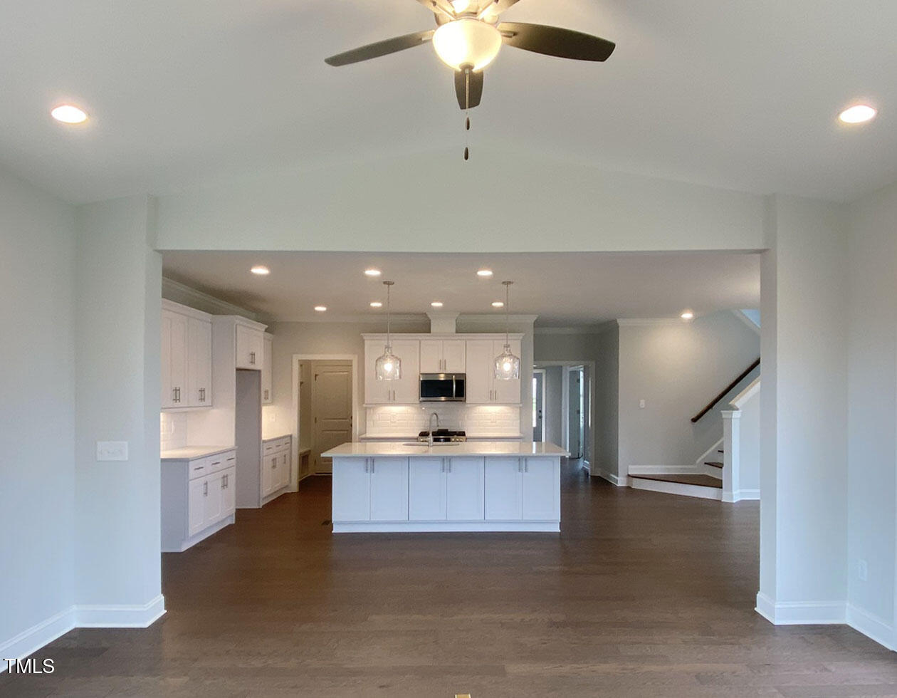
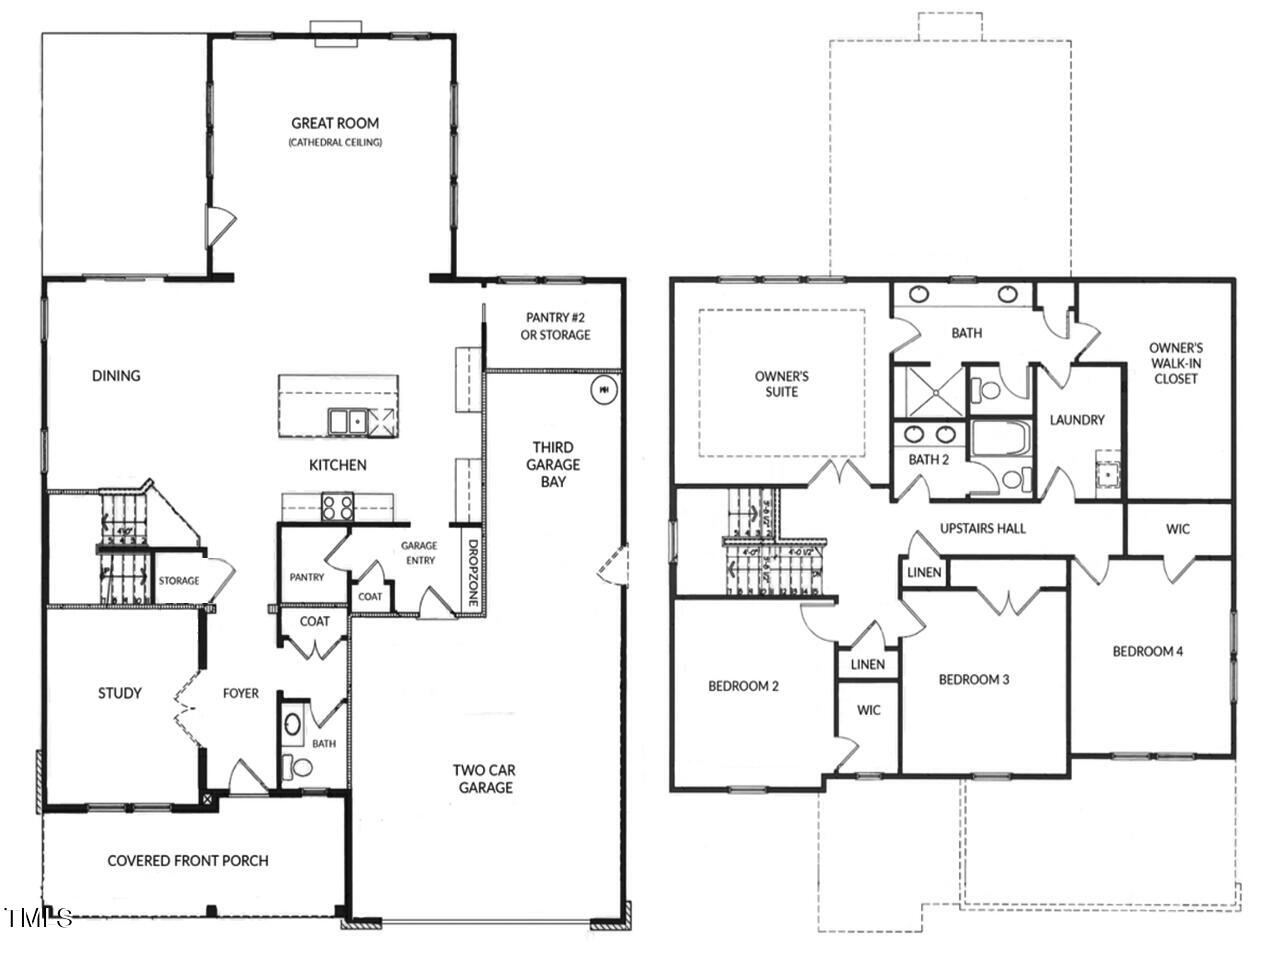
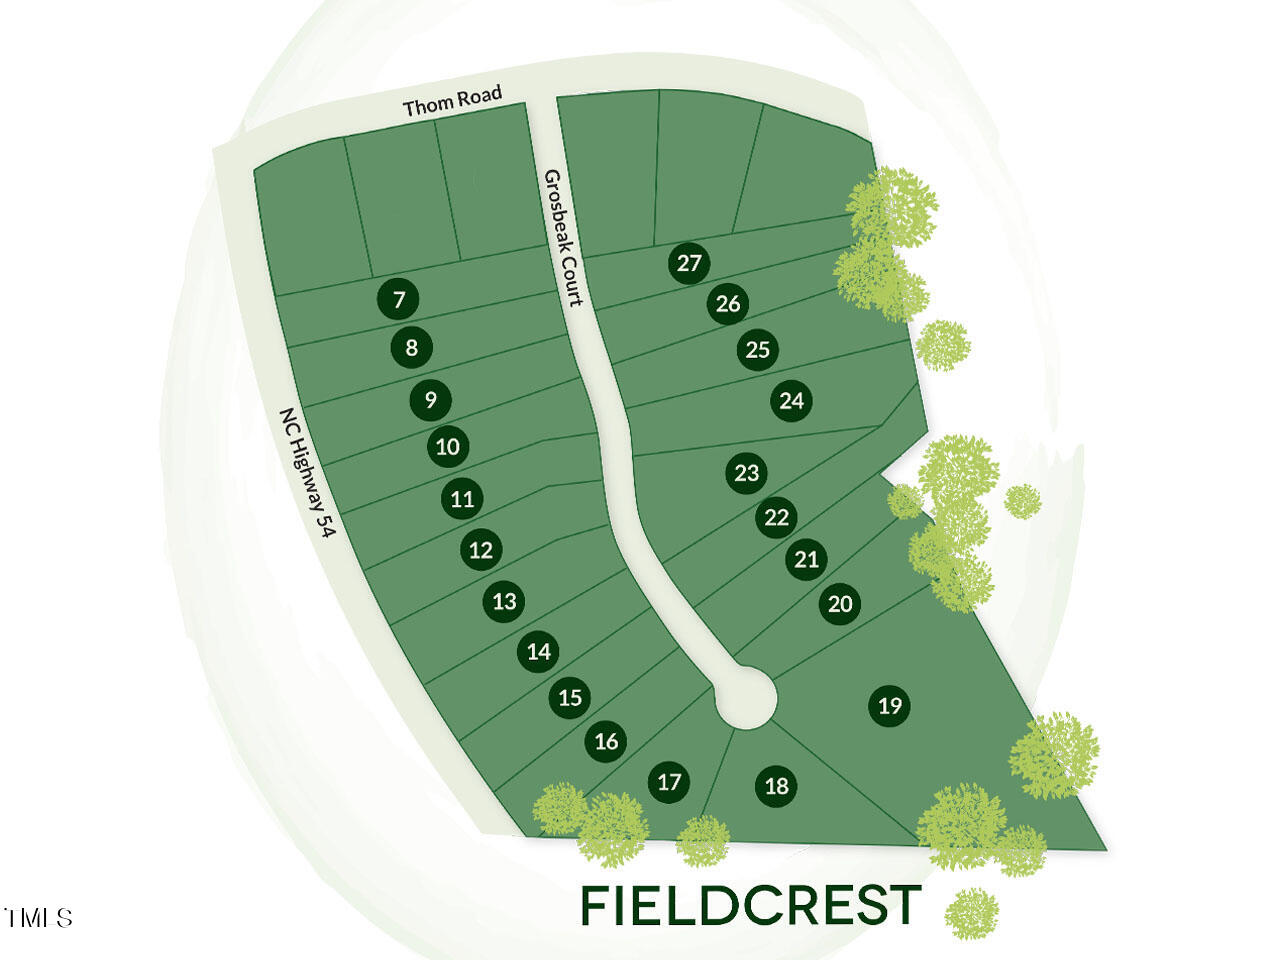
Welcome to Fieldcrest! This New Hope floor plan sits on lot 24 with 1.4 acres. This home features a large kitchen with lots of cabinetry, two pantries, quartz countertops, Frigidaire appliances and Moen fixtures. Work from home in the first floor office. The open floor plan is full of windows, flooding the home with light. Fieldcrest has individual well and septic, NO HOA, and low county taxes!!
Laundry room Electric Dryer Hookup, In Bathroom, In Hall, Laundry Room, Upper Level, Washer Hookup
Flooring Carpet, Ceramic Tile, Wood
Fireplace Gas Log, Great Room
APPLIANCES Dishwasher, Disposal, Gas Range, Gas Water Heater, Microwave, Stainless Steel Appliance(s), Vented Exhaust Fan
other interior Features Built-in Features, Cathedral Ceiling(s), Ceiling Fan(s), Chandelier, Crown Molding, Double Vanity, High Ceilings, Kitchen Island, Kitchen/Dining Room Combination, Open Floorplan, Quartz Counters, Recessed Lighting, Smooth Ceilings, Storage, Walk-In Closet(s), Walk-In Shower, Water Closet, Water Sense Fixture(s), Wired for Data
Whether you're buying your first home, selling a longtime property, or navigating a major life transition, we're here to make every step feel simple and stress-free. Backed by local expertise and personalized service, we're committed to helping you achieve your real estate goals with confidence.