Leave a Message

Thank you for your message. We will be in touch with you shortly.

4270 Aviemore Run
4270 Aviemore Run
4270 Aviemore Run
4270 Aviemore Run
4270 Aviemore Run
4270 Aviemore Run
4270 Aviemore Run
4270 Aviemore Run
4270 Aviemore Run
4270 Aviemore Run
4270 Aviemore Run
4270 Aviemore Run
4270 Aviemore Run
4270 Aviemore Run
4270 Aviemore Run
4270 Aviemore Run
4270 Aviemore Run
4270 Aviemore Run
4270 Aviemore Run
4270 Aviemore Run
4270 Aviemore Run
4270 Aviemore Run
4270 Aviemore Run
4270 Aviemore Run
4270 Aviemore Run
4270 Aviemore Run
4270 Aviemore Run
4270 Aviemore Run
4270 Aviemore Run
4270 Aviemore Run
4270 Aviemore Run
4270 Aviemore Run
4270 Aviemore Run
4270 Aviemore Run
4270 Aviemore Run
4270 Aviemore Run
4270 Aviemore Run
4270 Aviemore Run
4270 Aviemore Run
4270 Aviemore Run
4270 Aviemore Run
4270 Aviemore Run
4270 Aviemore Run
4270 Aviemore Run
4270 Aviemore Run
4270 Aviemore Run
4270 Aviemore Run
SEE ALL PHOTOS
4270 Aviemore Run
4270 Aviemore Run
4270 Aviemore Run
4270 Aviemore Run
4270 Aviemore Run
4270 Aviemore Run
4270 Aviemore Run
4270 Aviemore Run
4270 Aviemore Run
4270 Aviemore Run
4270 Aviemore Run
4270 Aviemore Run
4270 Aviemore Run
4270 Aviemore Run
4270 Aviemore Run
4270 Aviemore Run
4270 Aviemore Run
4270 Aviemore Run
4270 Aviemore Run
4270 Aviemore Run
4270 Aviemore Run
4270 Aviemore Run
4270 Aviemore Run
4270 Aviemore Run
4270 Aviemore Run
4270 Aviemore Run
4270 Aviemore Run
4270 Aviemore Run
4270 Aviemore Run
4270 Aviemore Run
4270 Aviemore Run
4270 Aviemore Run
4270 Aviemore Run
4270 Aviemore Run
4270 Aviemore Run
4270 Aviemore Run
4270 Aviemore Run
4270 Aviemore Run
4270 Aviemore Run
4270 Aviemore Run
4270 Aviemore Run
4270 Aviemore Run
4270 Aviemore Run
4270 Aviemore Run
4270 Aviemore Run
4270 Aviemore Run
4270 Aviemore Run
Listing courtesy of Keller Williams Central
Sold

4270 Aviemore Run

4270 Aviemore Run, Burlington, NC 27215

$587,500
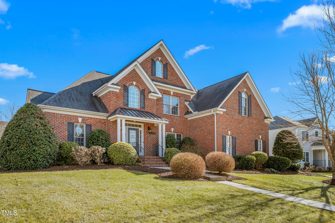
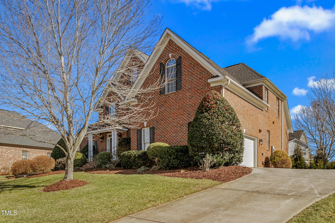
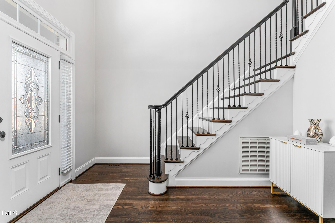
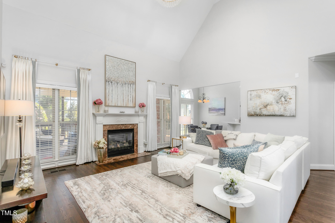
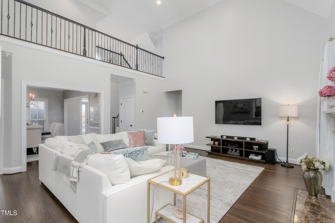
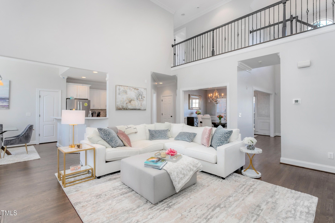
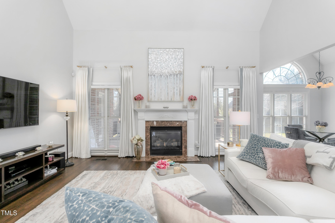
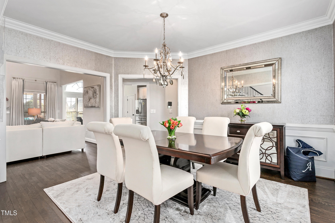
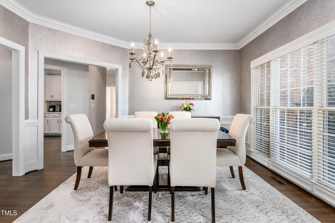
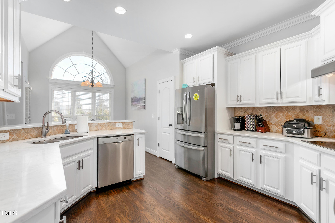
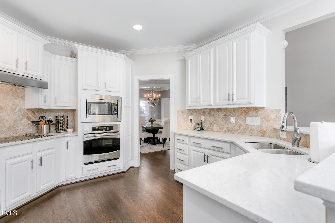
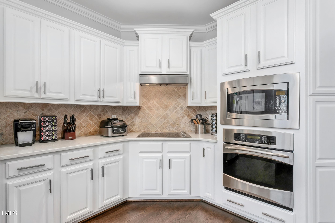
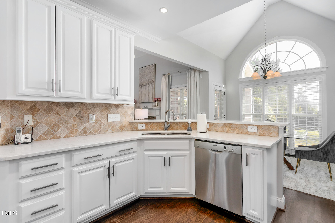
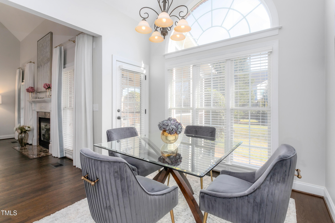
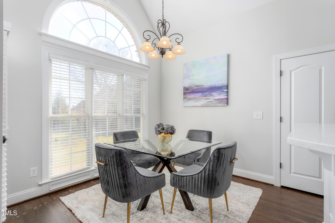
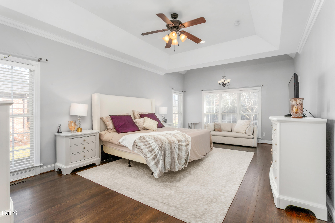
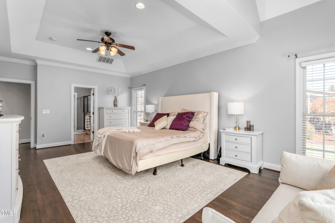
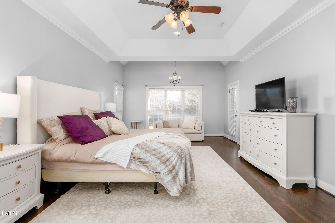
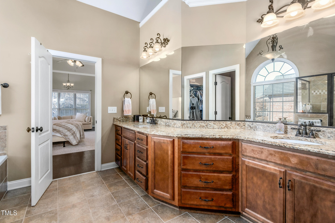
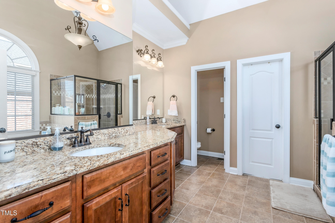
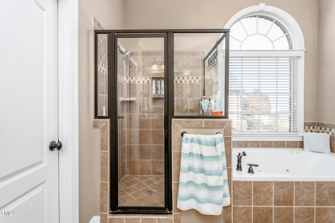
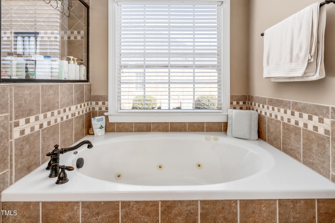
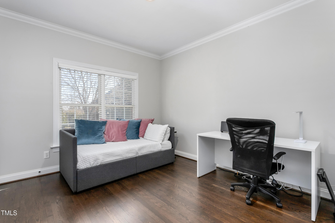
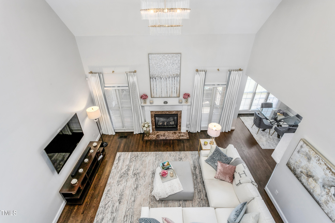
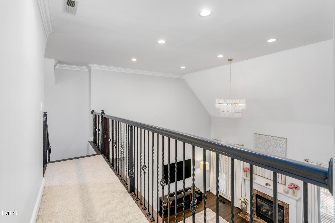
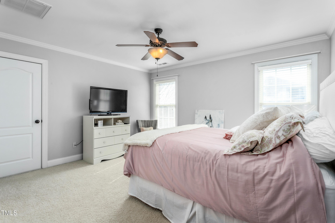
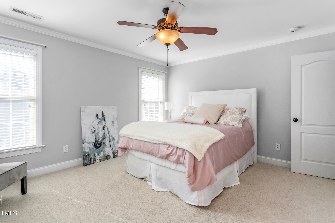
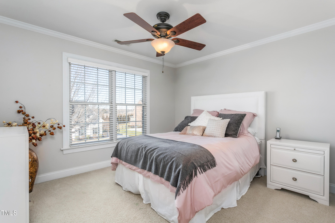
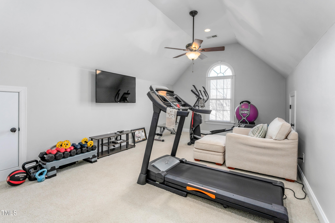
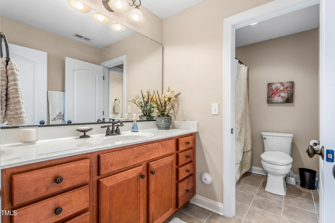
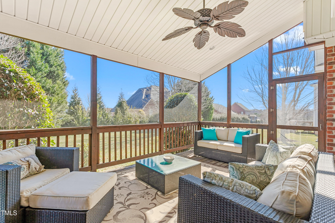
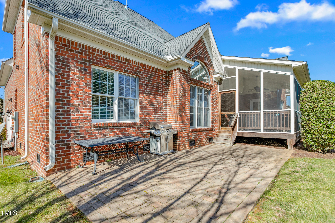
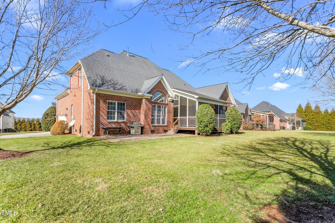
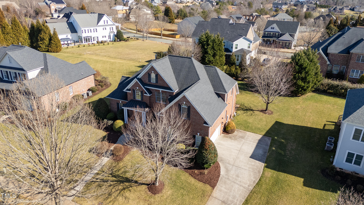
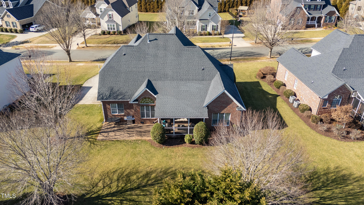
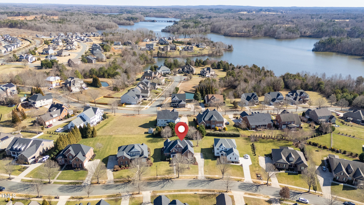
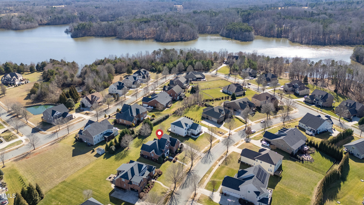
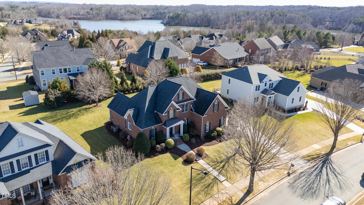
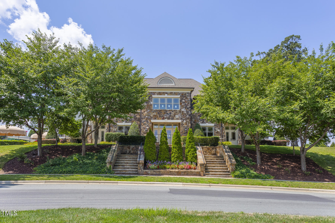
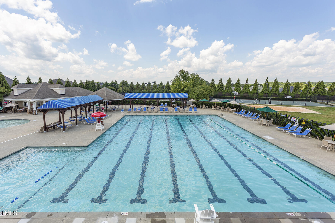
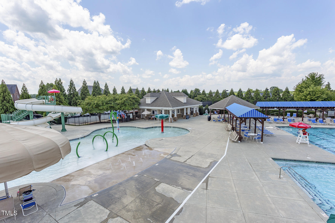
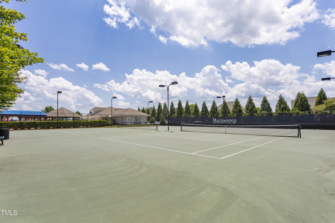
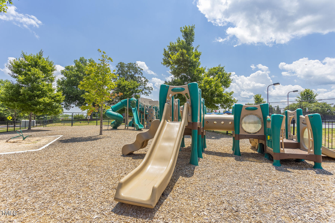
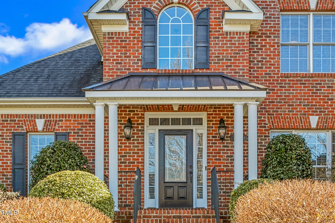
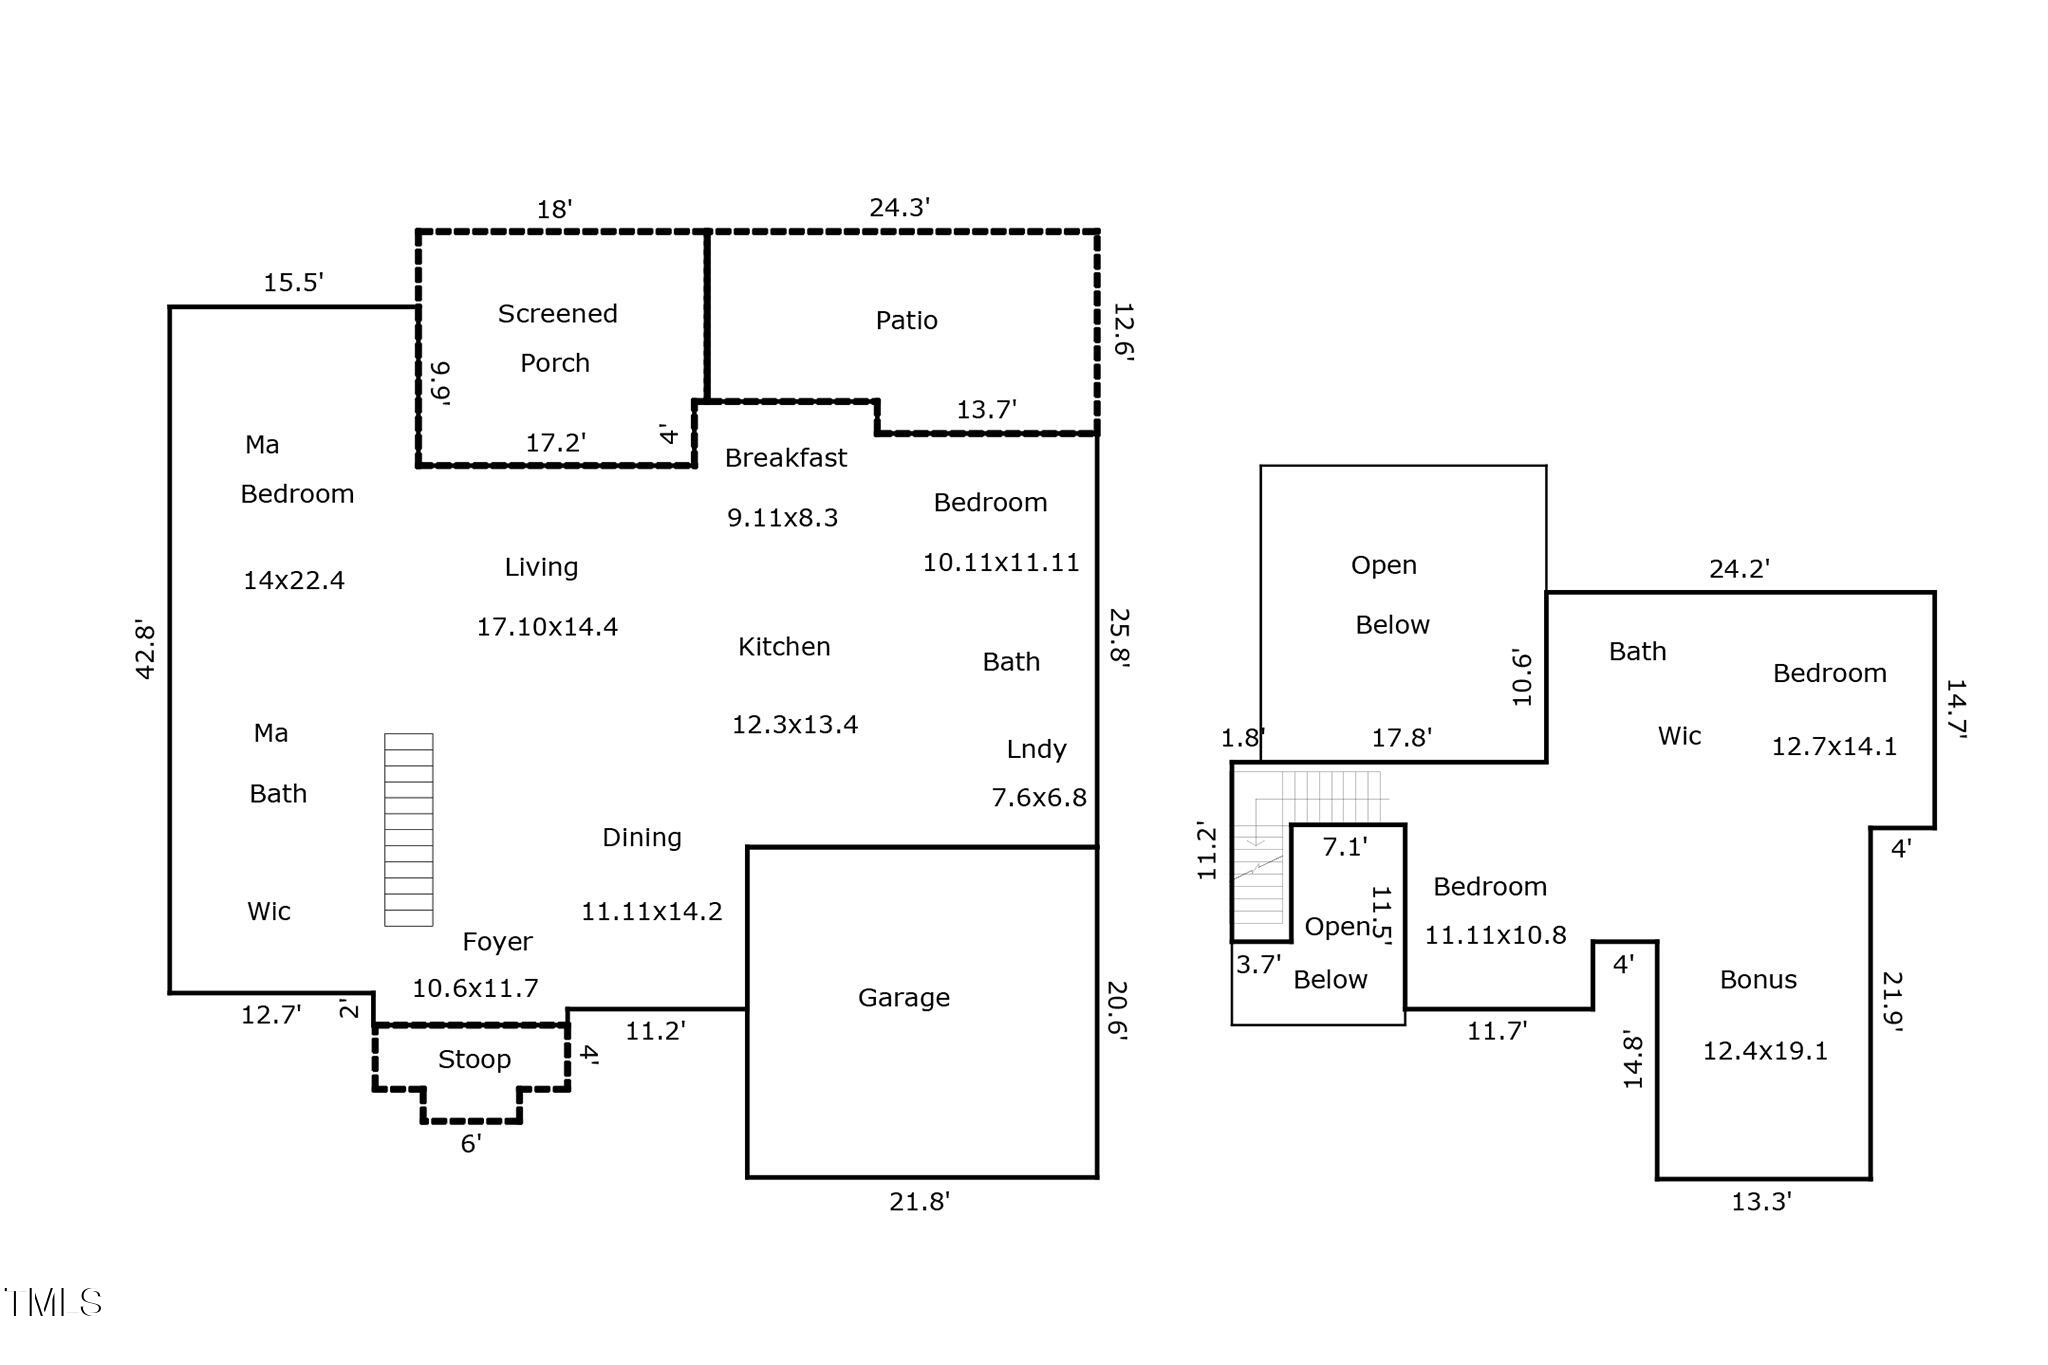
Premium custom-built, all brick executive home with primary & extra bedroom on main floor & 2 bedrooms and bonus room (or fifth bedroom) on second floor. 2 story foyer leads to spacious sunny living room with fireplace. Extra-large main floor primary bedroom with trey ceilings, sitting area and exit to screened-in back porch. The en-suite bath has a separate shower, large walk-in closet, jetted tub, granite counters and dual sinks. Chef's kitchen/ breakfast area features quartz counters, pantry and premium stainless appliances. Large dining room opens to the living room. Beautiful dark hardwoods throughout downstairs. Second floor has an elevated walkway overlooking the living room plus three more bedrooms (or two and a large bonus room.) Tree-lined back yard with the porch and large patio for grilling out. Walk to the many Mackintosh amenities which include clubhouse, large pool, tennis, playground, work-out center and amphitheater. Convenient to I-40, shopping and Elon University.

4
beds

3
baths

2,878 Sq.Ft. LIVING AREA

0.36 Acres lot

Victoria Headen

Victoria Headen

Features & Amenities

Interior

  • total bedrooms4
  • Total bathrooms3
  • full bathrooms3
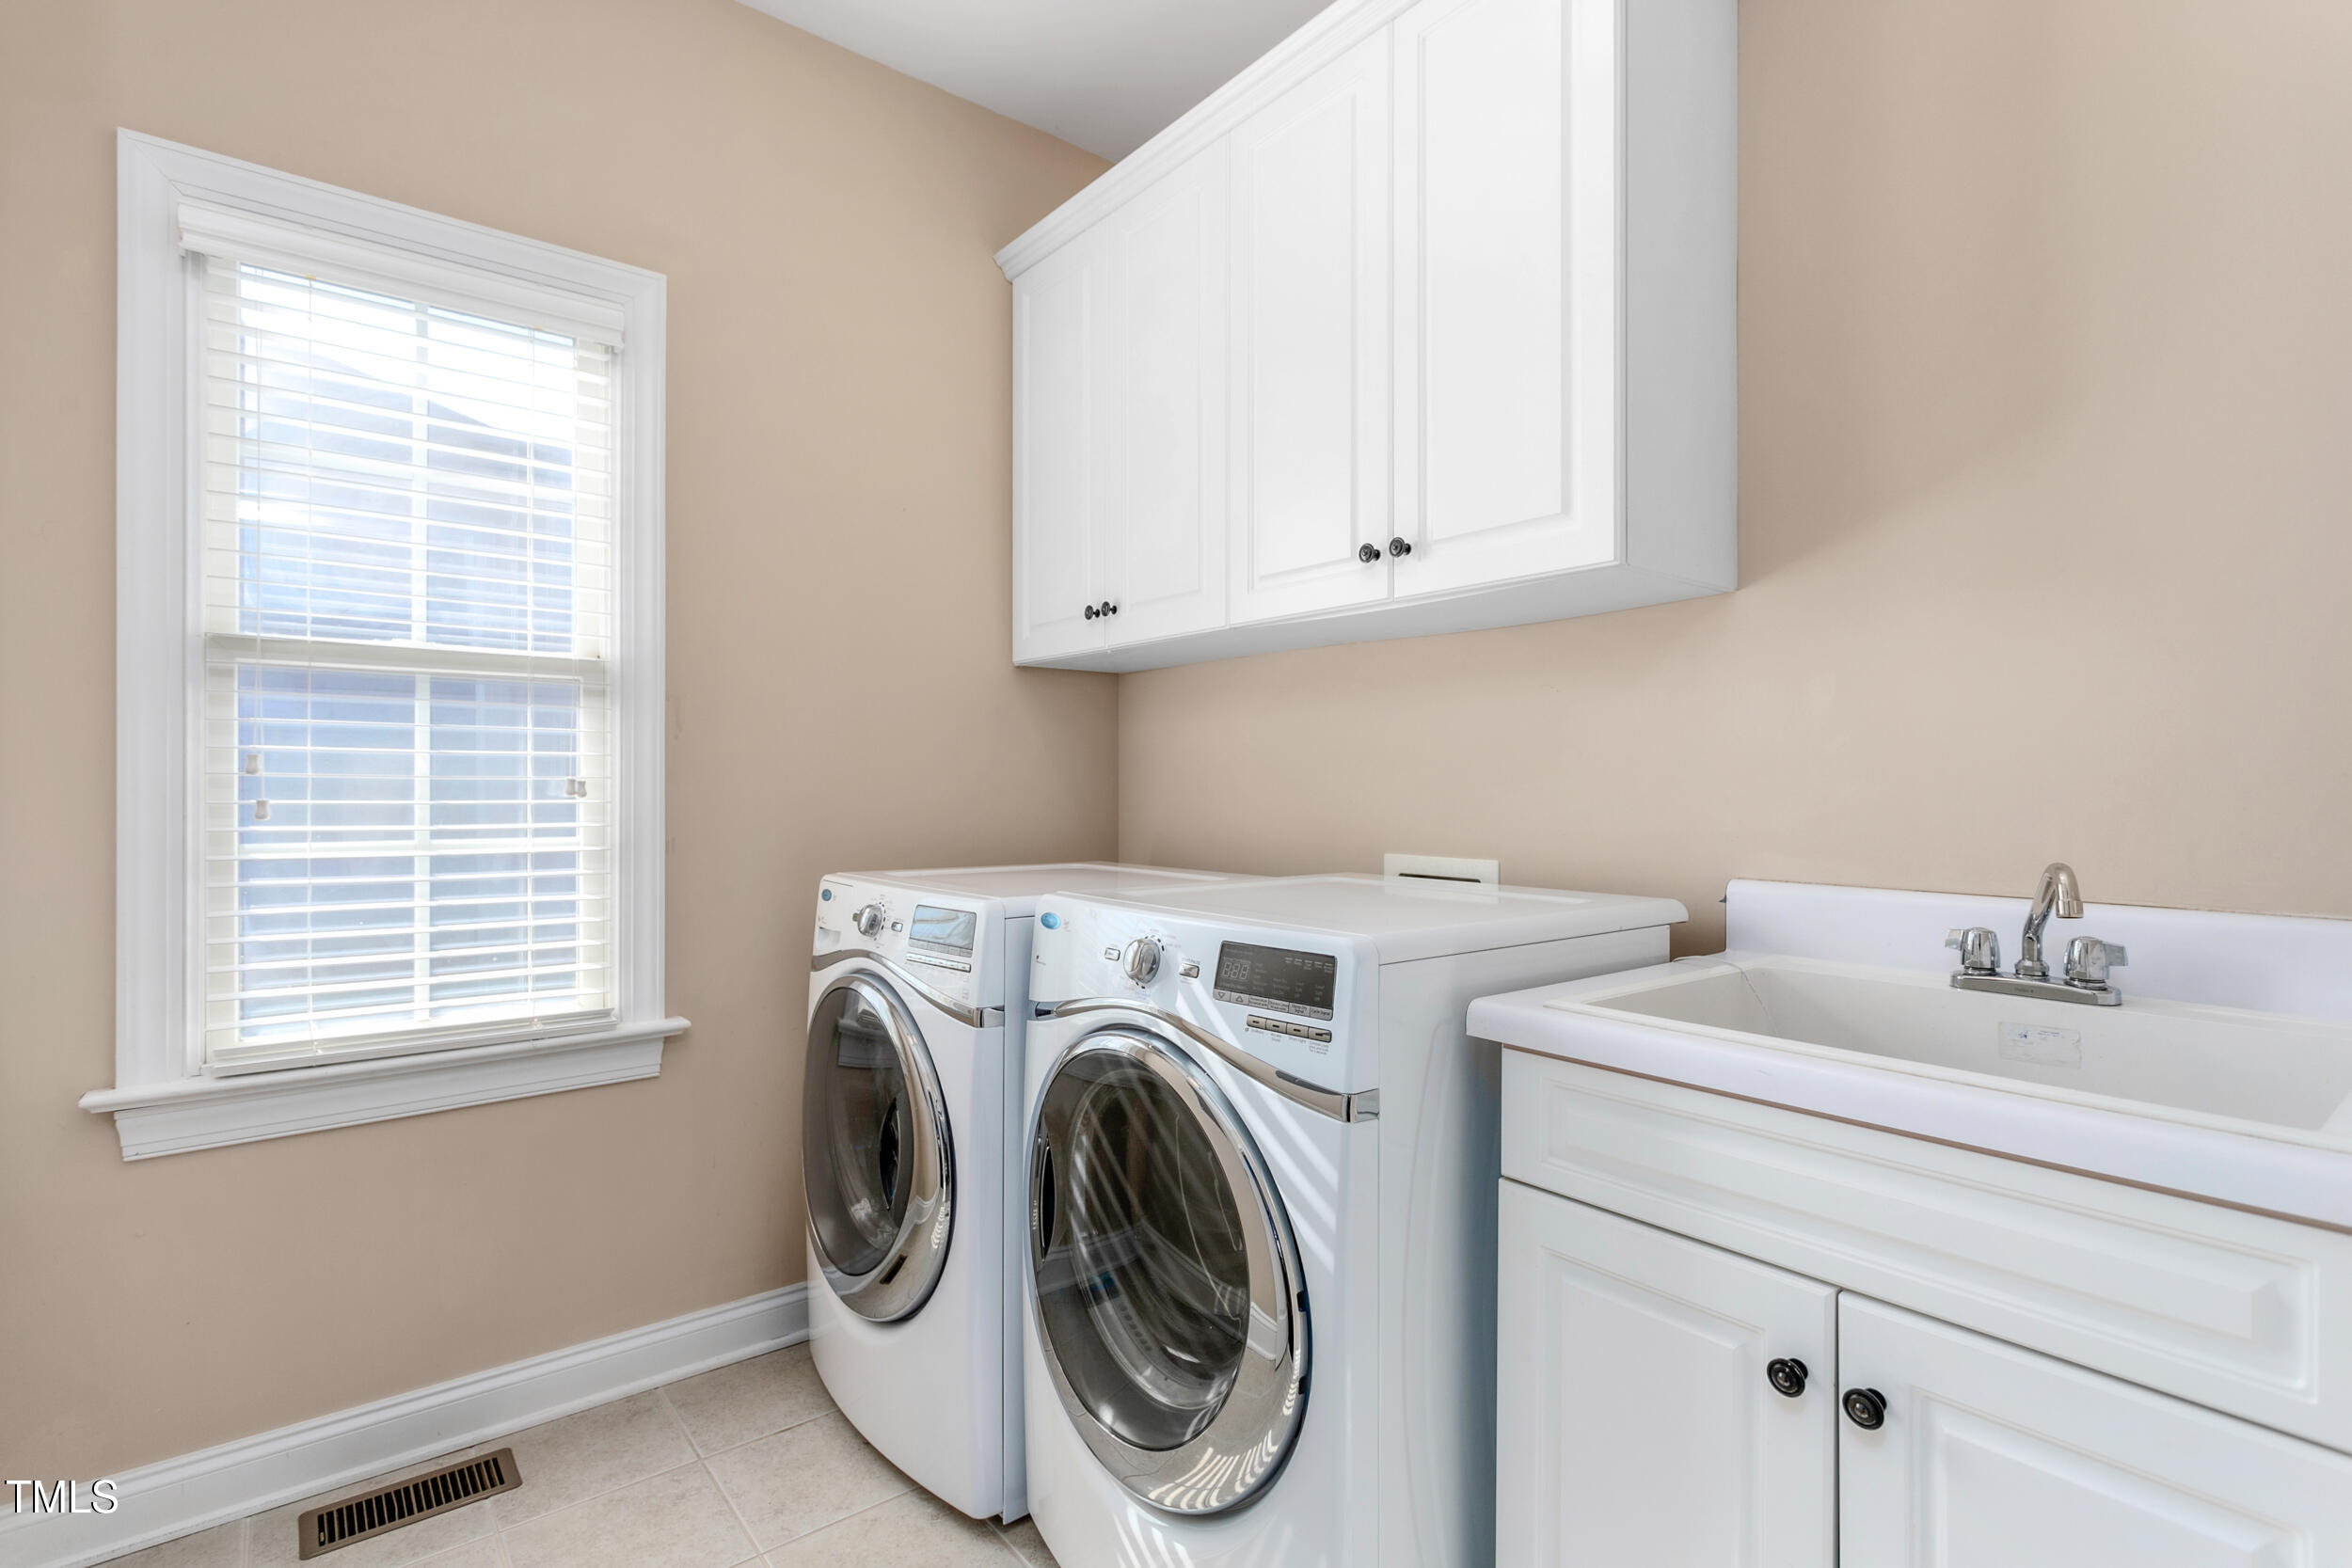
  • Laundry room Laundry Room, Main Level
  • Flooring Carpet, Tile, Wood
  • Fireplace Gas, Living Room
  • APPLIANCES Built-In Electric Oven, Dishwasher, Disposal, Dryer, Electric Cooktop, Microwave, Refrigerator, Stainless Steel Appliance(s), Vented Exhaust Fan, Wall Oven, Washer, Water Heater
  • other interior Features Bathtub Only, Bathtub/Shower Combination, Cathedral Ceiling(s), Ceiling Fan(s), Crown Molding, Double Vanity, Granite Counters, Pantry, Quartz Counters, Recessed Lighting, Separate Shower, Smooth Ceilings, Tray Ceiling(s), Vaulted Ceiling(s), Walk-In Closet(s), Water Closet

Area & Lot

  • Status Sold
  • Date Sold May 15, 2025
  • Living Area2,878 Sq.Ft.
  • Total Area2,878 Sq.Ft.
  • Lot Area0.36 Acres
  • MLS® ID10076909
  • TypeResidential
  • YEAR BUILT2008
  • NeighborhoodBurlington
  • Architecture StylesTraditional
  • Elementary SchoolGuilford County Schools
  • Middle SchoolGuilford County Schools
  • High SchoolGuilford County Schools

Exterior

  • STORIES2
  • Garage Space2.0
  • water SourcePublic
  • roofArchitectural Shingle
  • parkingGarage Faces Side
  • HEAT TYPEForced Air, Natural Gas, Zoned
  • AIR CONDITIONINGCeiling Fan(s), Central Air, Electric, Zoned
  • sewerPublic Sewer
  • SubstructureBlock, Brick/Mortar
  • HOA AmenitiesBasketball Court, Clubhouse, Fitness Center, Picnic Area, Playground, Tennis Court(s)
  • security FeaturesSecurity System

Financial

  • Sales Price$587,500
  • HOA $85/3 mos

Burlington

Explore

Work With Us

Whether you're buying your first home, selling a longtime property, or navigating a major life transition, we're here to make every step feel simple and stress-free. Backed by local expertise and personalized service, we're committed to helping you achieve your real estate goals with confidence.

Follow Me on Instagram