Leave a Message

Thank you for your message. We will be in touch with you shortly.

4236 Aviemore Run
4236 Aviemore Run
4236 Aviemore Run
4236 Aviemore Run
4236 Aviemore Run
4236 Aviemore Run
4236 Aviemore Run
4236 Aviemore Run
4236 Aviemore Run
4236 Aviemore Run
4236 Aviemore Run
4236 Aviemore Run
4236 Aviemore Run
4236 Aviemore Run
4236 Aviemore Run
4236 Aviemore Run
4236 Aviemore Run
4236 Aviemore Run
4236 Aviemore Run
4236 Aviemore Run
4236 Aviemore Run
4236 Aviemore Run
4236 Aviemore Run
4236 Aviemore Run
4236 Aviemore Run
4236 Aviemore Run
4236 Aviemore Run
4236 Aviemore Run
SEE ALL PHOTOS
4236 Aviemore Run
4236 Aviemore Run
4236 Aviemore Run
4236 Aviemore Run
4236 Aviemore Run
4236 Aviemore Run
4236 Aviemore Run
4236 Aviemore Run
4236 Aviemore Run
4236 Aviemore Run
4236 Aviemore Run
4236 Aviemore Run
4236 Aviemore Run
4236 Aviemore Run
4236 Aviemore Run
4236 Aviemore Run
4236 Aviemore Run
4236 Aviemore Run
4236 Aviemore Run
4236 Aviemore Run
4236 Aviemore Run
4236 Aviemore Run
4236 Aviemore Run
4236 Aviemore Run
4236 Aviemore Run
4236 Aviemore Run
4236 Aviemore Run
4236 Aviemore Run
Listing courtesy of Real Broker, LLC
Sold

4236 Aviemore Run

4236 Aviemore Run, Burlington, NC 27215

$505,000
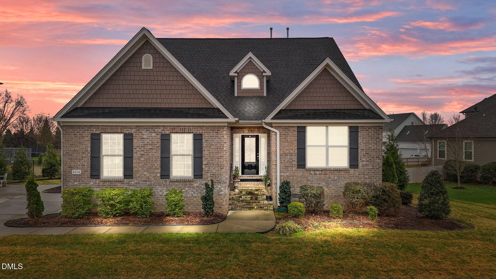
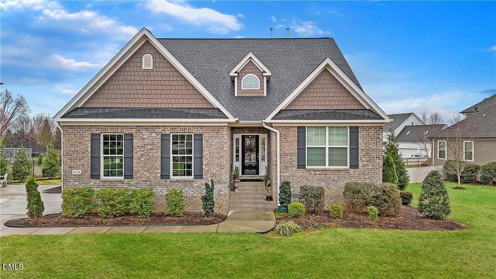
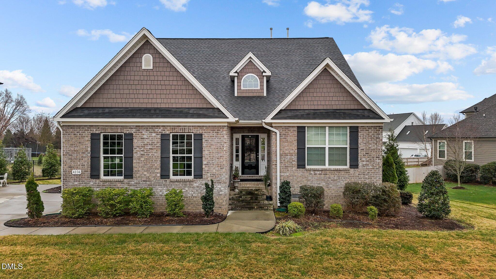
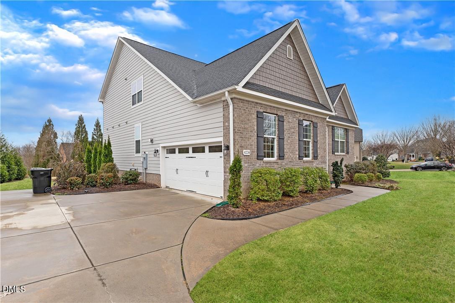
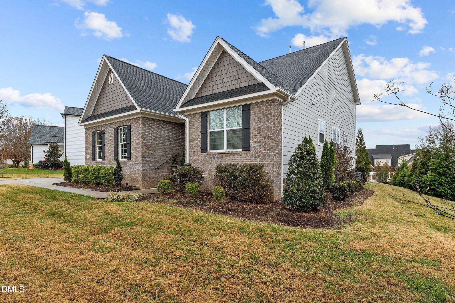
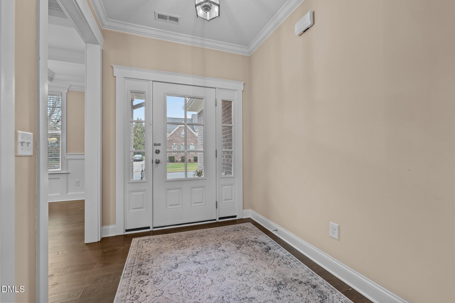
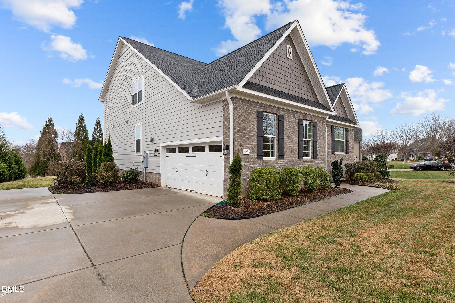
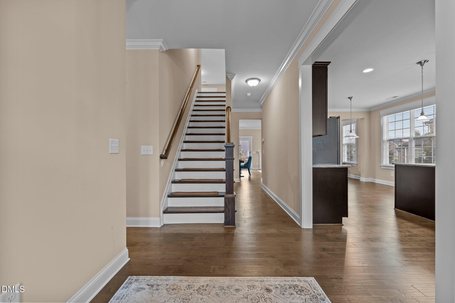
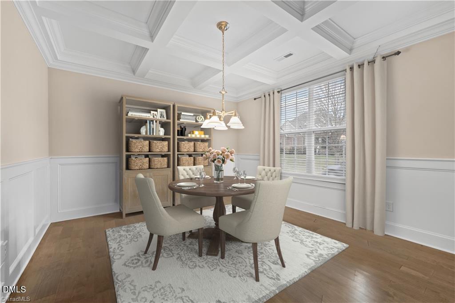
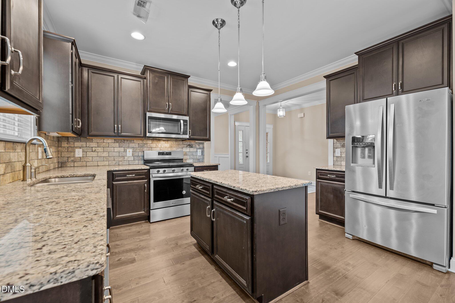
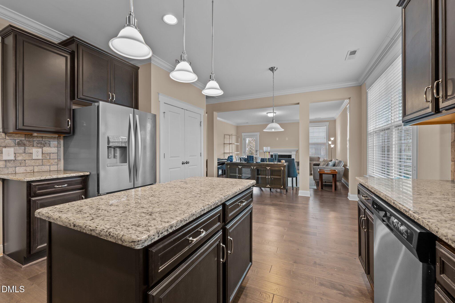
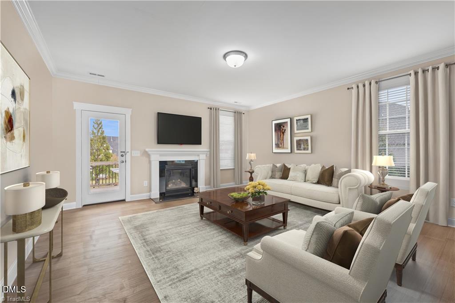
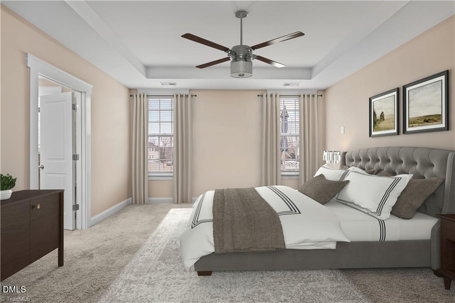
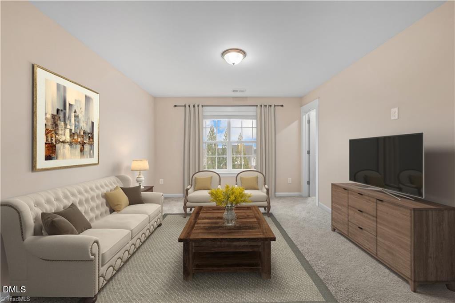
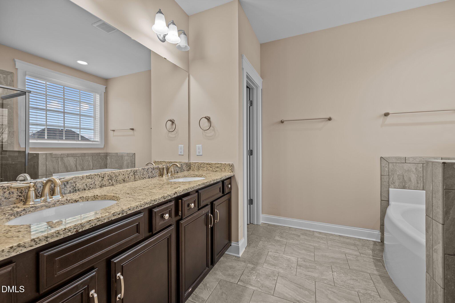
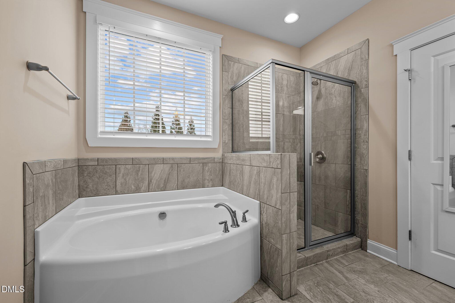
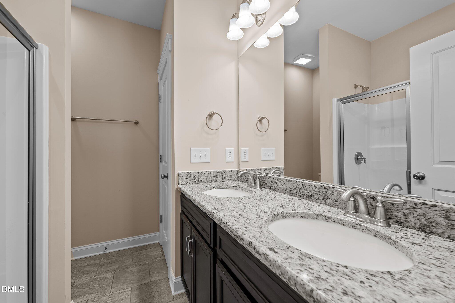
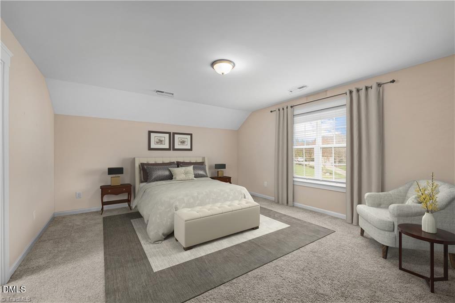
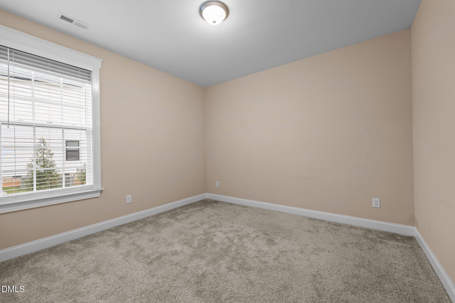
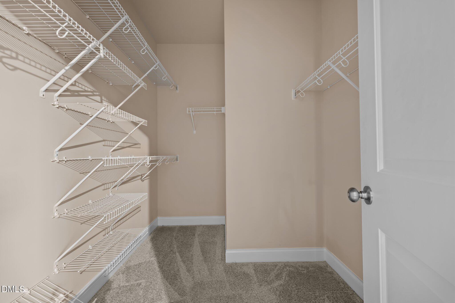
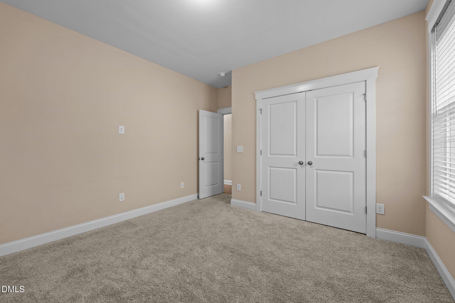
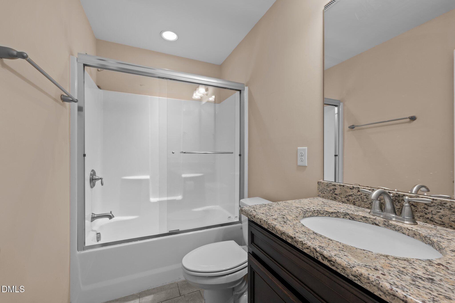
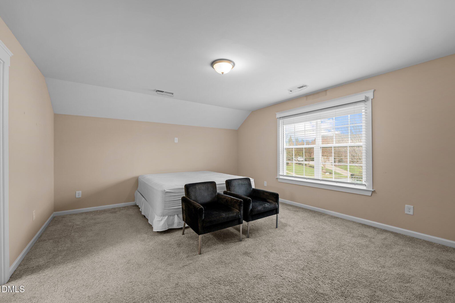
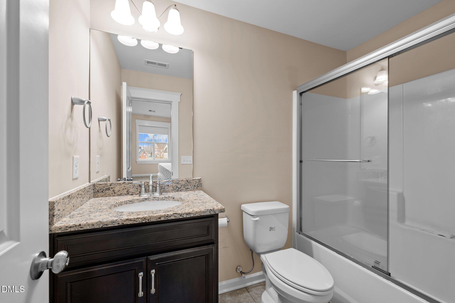
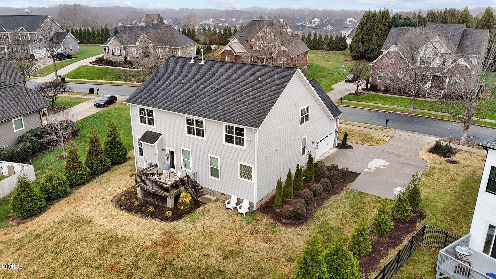
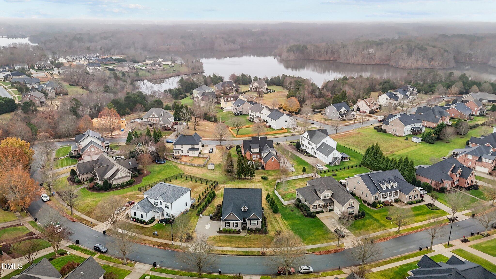
Great Opportunity! Move-In Ready! This expansive 5-bedroom, 4-bath home is thoughtfully designed for multi-generational living, offering the perfect blend of space, comfort, & privacy. The main-level primary suite, along w an add'l bedroom & full bath, is ideal for aging parents, extended family. At the heart of the home is a gourmet kitchen featuring granite countertops, a spacious island, gas cooktop --opening to a sophisticated dining area w coffered ceilings and beautiful engineered hardwood floors. Upstairs, you'll find three more bedrooms, including a private en-suite, plus a generous loft--perfect for relaxing, studying, or gathering. Set within a vibrant, amenity-rich community offering sidewalks, tennis courts, playgrounds, a pool, clubhouse, & fitness center, this home checks all the boxes for modern family living. Designed to bring everyone together--while giving each person their own space--this home is truly a rare find!

5
beds

4
baths

2,926 Sq.Ft. LIVING AREA

0.38 Acres lot

Victoria Headen

Victoria Headen

Features & Amenities

Interior

  • total bedrooms5
  • Total bathrooms4
  • full bathrooms4
  • Flooring Carpet, Simulated Wood
  • APPLIANCES Dishwasher, Gas Cooktop
  • other interior Features Granite Counters, Kitchen Island

Area & Lot

  • Status Sold
  • Date Sold December 30, 2025
  • Living Area2,926 Sq.Ft.
  • Total Area2,926 Sq.Ft.
  • Lot Area0.38 Acres
  • MLS® ID10124885
  • TypeResidential
  • YEAR BUILT2020
  • NeighborhoodBurlington
  • Architecture StylesTraditional
  • Elementary SchoolGuilford County Schools
  • Middle SchoolGuilford County Schools
  • High SchoolGuilford County Schools

Exterior

  • STORIES2
  • Garage Space2.0
  • water SourcePublic
  • roofShingle
  • parkingAttached
  • HEAT TYPEForced Air, Natural Gas
  • AIR CONDITIONINGCentral Air
  • sewerPublic Sewer
  • SubstructureCrawlspace

Financial

  • Sales Price$505,000
  • HOA $255/3 mos

Burlington

Explore

Work With Us

Whether you're buying your first home, selling a longtime property, or navigating a major life transition, we're here to make every step feel simple and stress-free. Backed by local expertise and personalized service, we're committed to helping you achieve your real estate goals with confidence.

Follow Me on Instagram