Leave a Message

Thank you for your message. We will be in touch with you shortly.

413 Freemont Drive
413 Freemont Drive
413 Freemont Drive
413 Freemont Drive
413 Freemont Drive
413 Freemont Drive
413 Freemont Drive
413 Freemont Drive
413 Freemont Drive
413 Freemont Drive
413 Freemont Drive
413 Freemont Drive
413 Freemont Drive
413 Freemont Drive
413 Freemont Drive
413 Freemont Drive
413 Freemont Drive
413 Freemont Drive
413 Freemont Drive
413 Freemont Drive
413 Freemont Drive
413 Freemont Drive
413 Freemont Drive
413 Freemont Drive
413 Freemont Drive
413 Freemont Drive
413 Freemont Drive
413 Freemont Drive
413 Freemont Drive
413 Freemont Drive
413 Freemont Drive
413 Freemont Drive
413 Freemont Drive
413 Freemont Drive
413 Freemont Drive
413 Freemont Drive
413 Freemont Drive
413 Freemont Drive
413 Freemont Drive
413 Freemont Drive
413 Freemont Drive
413 Freemont Drive
SEE ALL PHOTOS
413 Freemont Drive
413 Freemont Drive
413 Freemont Drive
413 Freemont Drive
413 Freemont Drive
413 Freemont Drive
413 Freemont Drive
413 Freemont Drive
413 Freemont Drive
413 Freemont Drive
413 Freemont Drive
413 Freemont Drive
413 Freemont Drive
413 Freemont Drive
413 Freemont Drive
413 Freemont Drive
413 Freemont Drive
413 Freemont Drive
413 Freemont Drive
413 Freemont Drive
413 Freemont Drive
413 Freemont Drive
413 Freemont Drive
413 Freemont Drive
413 Freemont Drive
413 Freemont Drive
413 Freemont Drive
413 Freemont Drive
413 Freemont Drive
413 Freemont Drive
413 Freemont Drive
413 Freemont Drive
413 Freemont Drive
413 Freemont Drive
413 Freemont Drive
413 Freemont Drive
413 Freemont Drive
413 Freemont Drive
413 Freemont Drive
413 Freemont Drive
413 Freemont Drive
413 Freemont Drive
Sold

413 Freemont Drive

413 Freemont Drive, Thomasville, NC 27360

$412,000
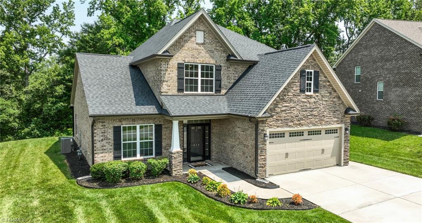
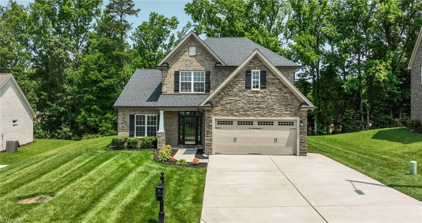
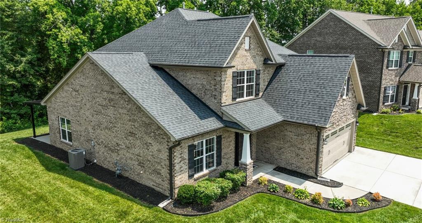
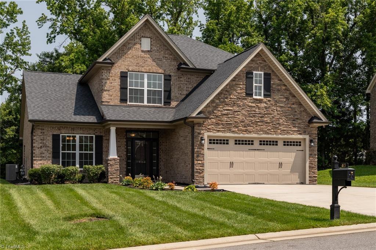
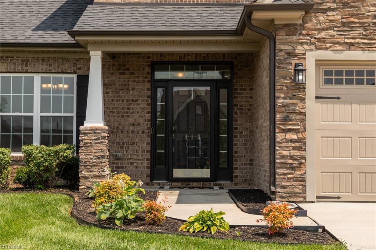
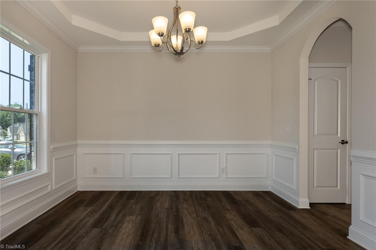
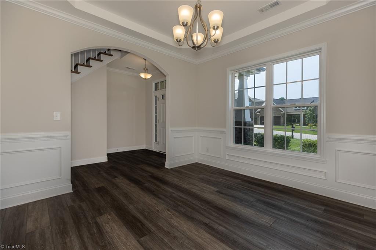
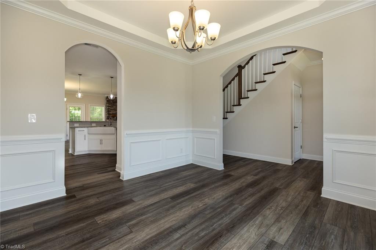
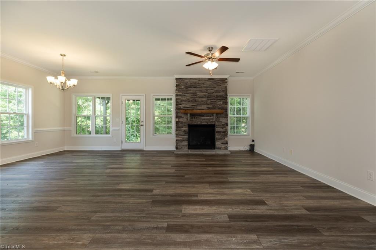
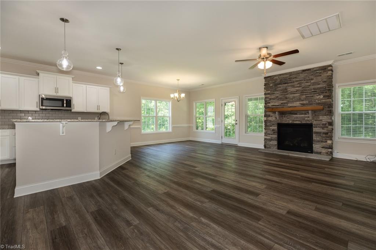
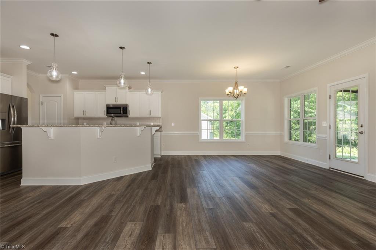
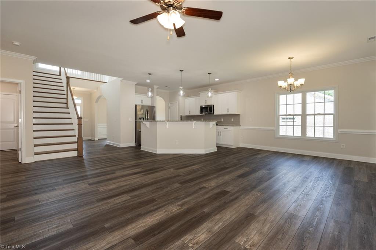
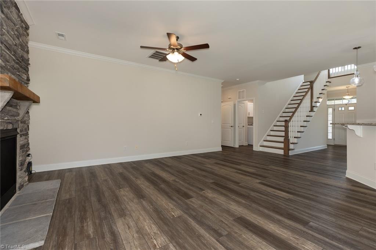
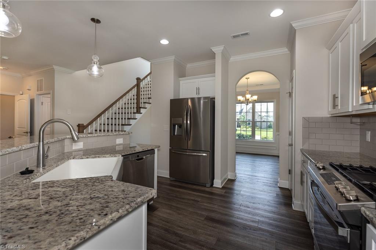
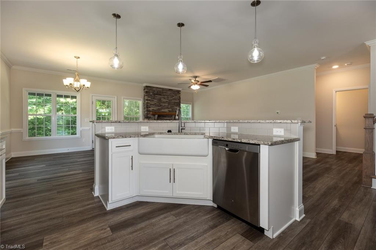
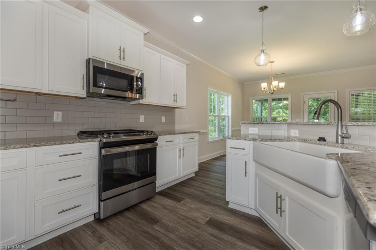
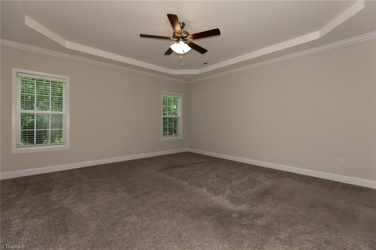
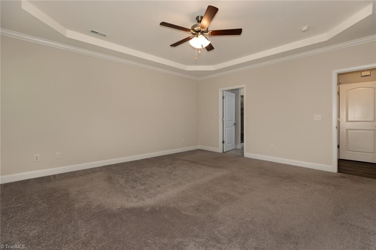
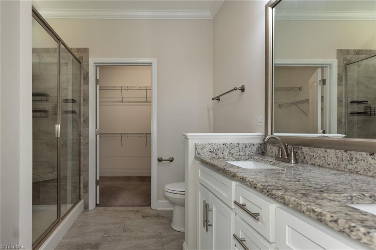
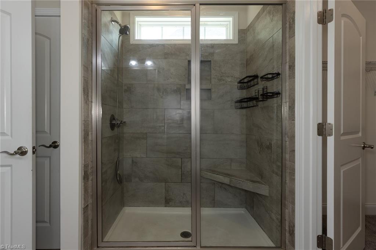
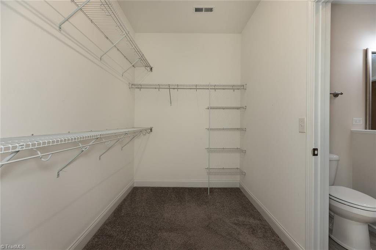
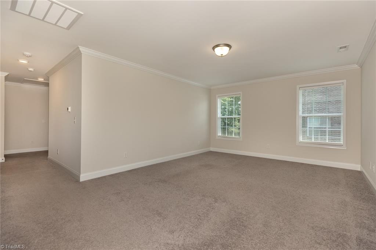
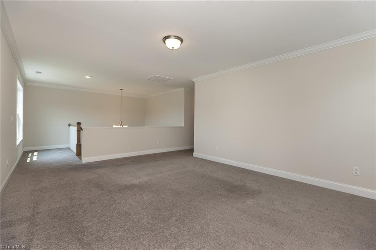
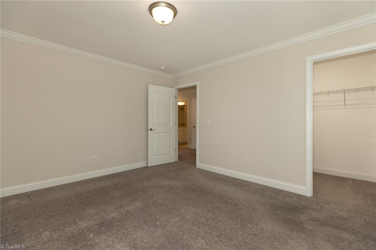
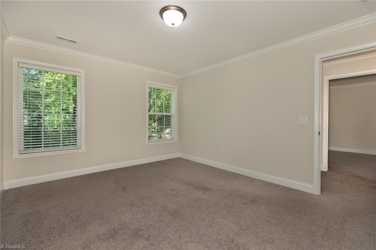
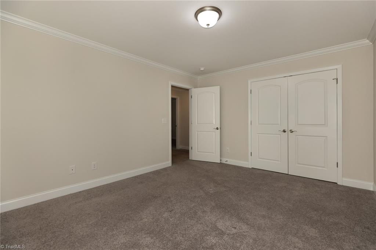
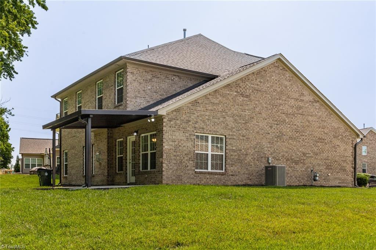
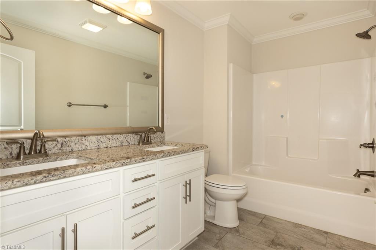
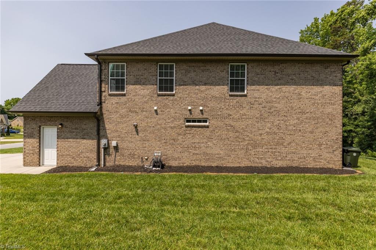
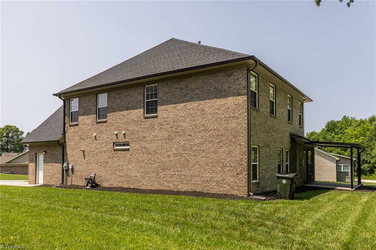
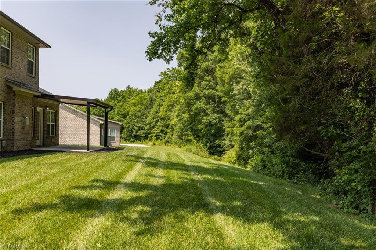
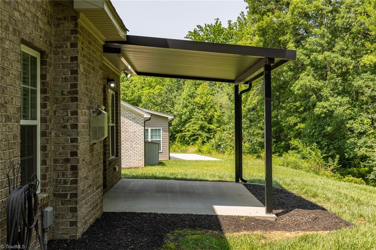
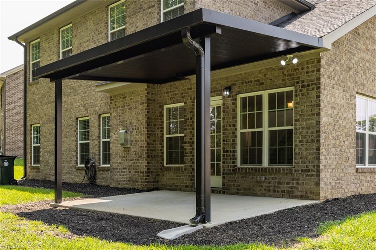
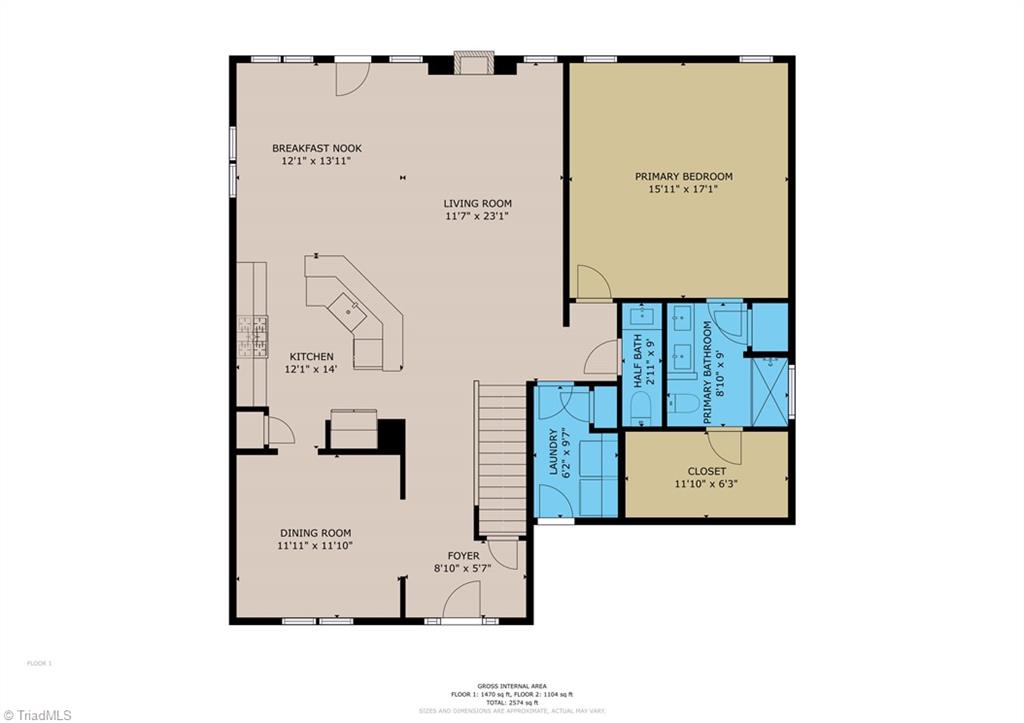
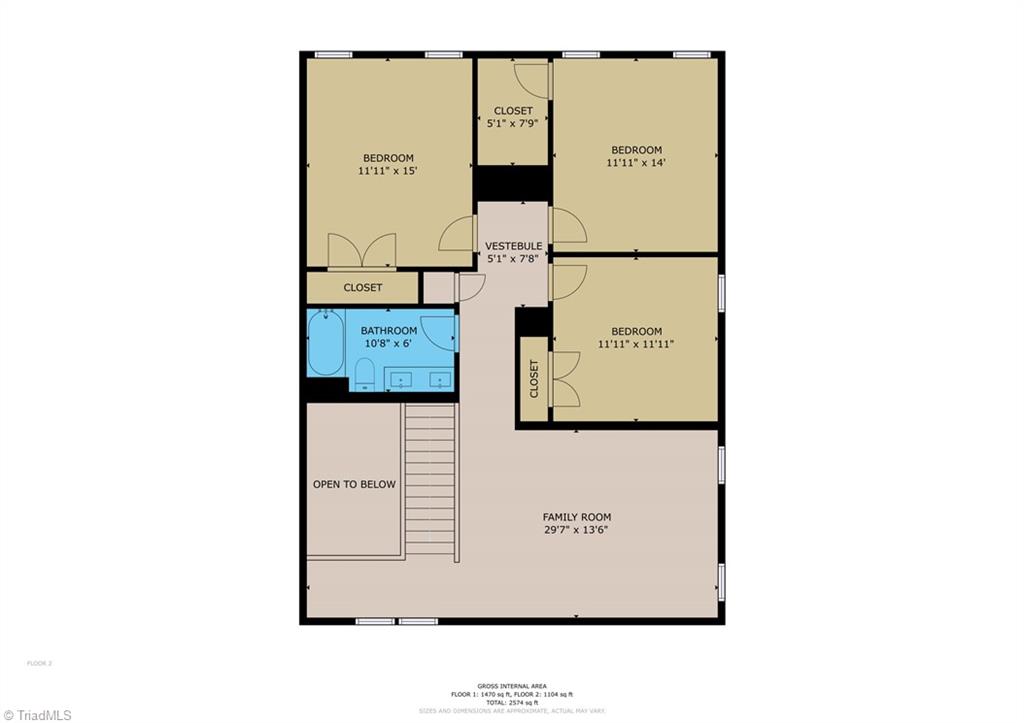
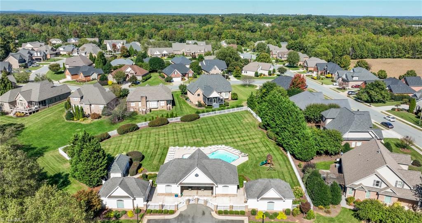
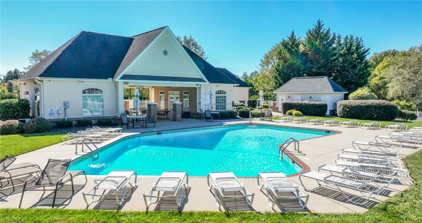
Price Improvement!!! Move-in ready!! Refrigerator, Washer, Dryer, and blinds to stay!!! This all-brick, freshly painted home is nestled in a highly desirable location in Randolph County and offers fantastic community amenities, including a sparkling pool perfect for cooling off this summer, an exercise room, and so much more. Inside, you'll find spacious living throughout, including a bonus family room on the upper level--ideal for entertaining or relaxing. The main-level primary suite features a luxurious ensuite bath with dual vanities, a walk-in shower, and a generous walk-in closet. The kitchen sparkles with granite countertops and offers plenty of space for the cooks in the family. All set on a beautifully manicured lawn, this home is a true gem waiting to be discovered! Agent is owner.

4
beds

3
baths

2,574 Sq.Ft. LIVING AREA

0.26 Acres lot

Victoria Headen

Victoria Headen

Features & Amenities

Interior

  • total bedrooms4
  • Total bathrooms3
  • full bathrooms2
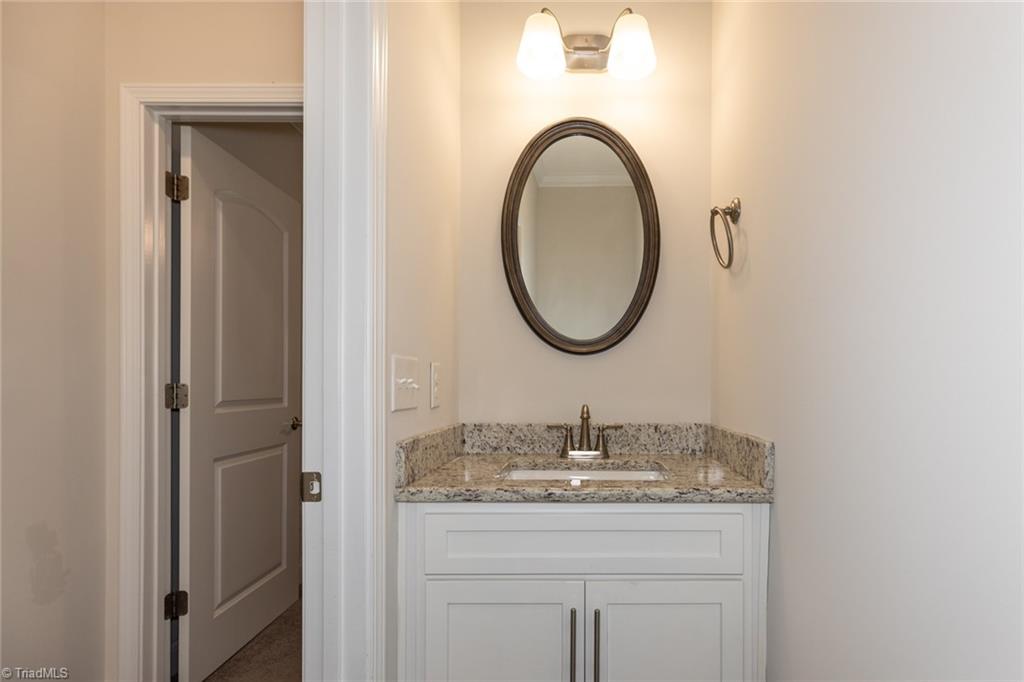
  • half bathroom1
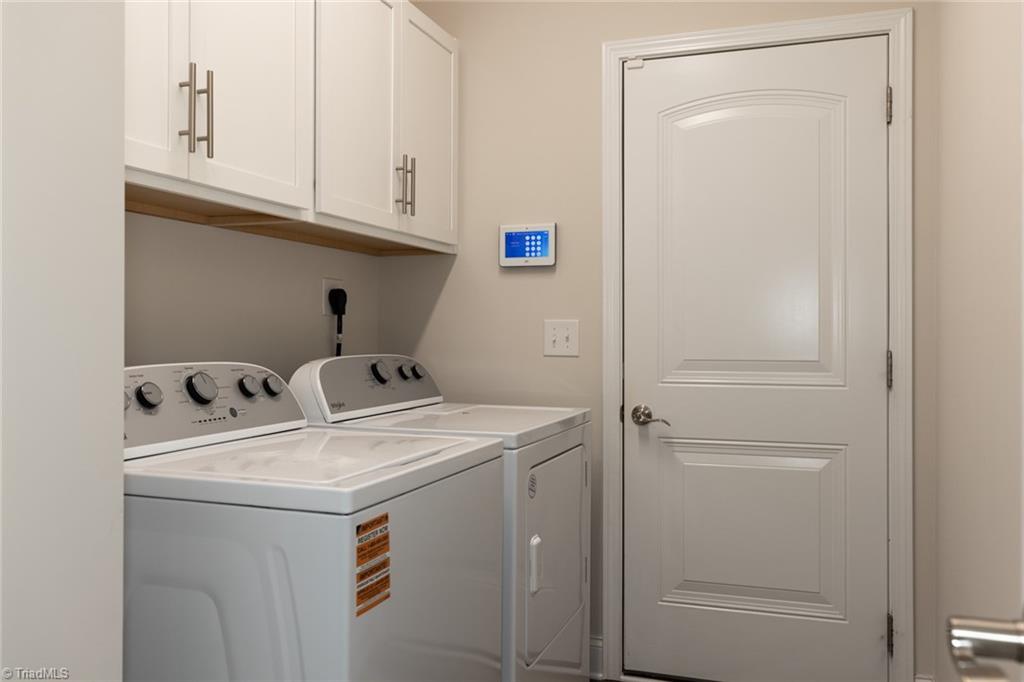
  • Laundry room Dryer Connection, Main Level
  • Flooring Carpet, Laminate, Tile
  • Fireplace Blower Fan, Gas Log, Living Room
  • APPLIANCES Microwave, Gas Cooktop, Gas Water Heater, Tankless Water Heater
  • other interior Features Ceiling Fan(s), Dead Bolt(s), Kitchen Island, Pantry

Area & Lot

  • Status Sold
  • Date Sold August 15, 2025
  • Living Area2,574 Sq.Ft.
  • Total Area2,574 Sq.Ft.
  • Lot Area0.26 Acres
  • MLS® ID1183681
  • TypeResidential
  • YEAR BUILT2021

Exterior

  • STORIES2
  • Garage Space2.0
  • water SourcePublic
  • PoolCommunity
  • parkingDriveway, Attached
  • HEAT TYPEFireplace(s), Forced Air, Natural Gas
  • AIR CONDITIONINGCentral Air
  • sewerPublic Sewer
  • SubstructureSlab
  • security FeaturesSecurity System, Smoke Detector(s)

Financial

  • Sales Price$412,000
  • Real Estate Tax $4,124/yr
  • HOA $63/mo
  • Zoning R-6

Work With Us

Whether you're buying your first home, selling a longtime property, or navigating a major life transition, we're here to make every step feel simple and stress-free. Backed by local expertise and personalized service, we're committed to helping you achieve your real estate goals with confidence.

Follow Me on Instagram