Leave a Message

Thank you for your message. We will be in touch with you shortly.

4110 Argyle Trail
4110 Argyle Trail
4110 Argyle Trail
4110 Argyle Trail
4110 Argyle Trail
4110 Argyle Trail
4110 Argyle Trail
4110 Argyle Trail
4110 Argyle Trail
4110 Argyle Trail
4110 Argyle Trail
4110 Argyle Trail
4110 Argyle Trail
4110 Argyle Trail
4110 Argyle Trail
4110 Argyle Trail
4110 Argyle Trail
4110 Argyle Trail
4110 Argyle Trail
4110 Argyle Trail
4110 Argyle Trail
4110 Argyle Trail
4110 Argyle Trail
4110 Argyle Trail
4110 Argyle Trail
4110 Argyle Trail
4110 Argyle Trail
4110 Argyle Trail
4110 Argyle Trail
4110 Argyle Trail
4110 Argyle Trail
4110 Argyle Trail
4110 Argyle Trail
4110 Argyle Trail
4110 Argyle Trail
4110 Argyle Trail
4110 Argyle Trail
4110 Argyle Trail
4110 Argyle Trail
4110 Argyle Trail
4110 Argyle Trail
4110 Argyle Trail
4110 Argyle Trail
4110 Argyle Trail
4110 Argyle Trail
4110 Argyle Trail
4110 Argyle Trail
4110 Argyle Trail
4110 Argyle Trail
4110 Argyle Trail
4110 Argyle Trail
4110 Argyle Trail
4110 Argyle Trail
4110 Argyle Trail
4110 Argyle Trail
4110 Argyle Trail
4110 Argyle Trail
4110 Argyle Trail
4110 Argyle Trail
4110 Argyle Trail
4110 Argyle Trail
4110 Argyle Trail
4110 Argyle Trail
4110 Argyle Trail
4110 Argyle Trail
4110 Argyle Trail
4110 Argyle Trail
SEE ALL PHOTOS
4110 Argyle Trail
4110 Argyle Trail
4110 Argyle Trail
4110 Argyle Trail
4110 Argyle Trail
4110 Argyle Trail
4110 Argyle Trail
4110 Argyle Trail
4110 Argyle Trail
4110 Argyle Trail
4110 Argyle Trail
4110 Argyle Trail
4110 Argyle Trail
4110 Argyle Trail
4110 Argyle Trail
4110 Argyle Trail
4110 Argyle Trail
4110 Argyle Trail
4110 Argyle Trail
4110 Argyle Trail
4110 Argyle Trail
4110 Argyle Trail
4110 Argyle Trail
4110 Argyle Trail
4110 Argyle Trail
4110 Argyle Trail
4110 Argyle Trail
4110 Argyle Trail
4110 Argyle Trail
4110 Argyle Trail
4110 Argyle Trail
4110 Argyle Trail
4110 Argyle Trail
4110 Argyle Trail
4110 Argyle Trail
4110 Argyle Trail
4110 Argyle Trail
4110 Argyle Trail
4110 Argyle Trail
4110 Argyle Trail
4110 Argyle Trail
4110 Argyle Trail
4110 Argyle Trail
4110 Argyle Trail
4110 Argyle Trail
4110 Argyle Trail
4110 Argyle Trail
4110 Argyle Trail
4110 Argyle Trail
4110 Argyle Trail
4110 Argyle Trail
4110 Argyle Trail
4110 Argyle Trail
4110 Argyle Trail
4110 Argyle Trail
4110 Argyle Trail
4110 Argyle Trail
4110 Argyle Trail
4110 Argyle Trail
4110 Argyle Trail
4110 Argyle Trail
4110 Argyle Trail
4110 Argyle Trail
4110 Argyle Trail
4110 Argyle Trail
4110 Argyle Trail
4110 Argyle Trail
Listing courtesy of EXP REALTY OF PIEDMONT NC LLC
Sold

4110 Argyle Trail

4110 Argyle Trail, Burlington, NC 27215

$385,000
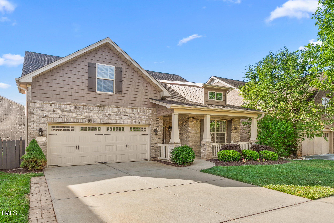
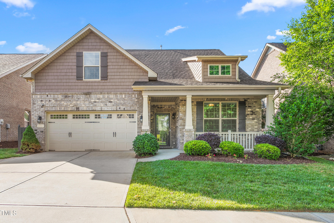
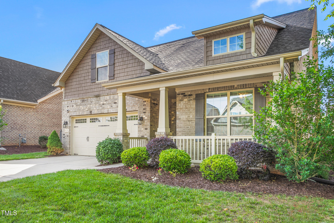
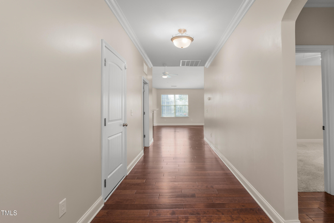
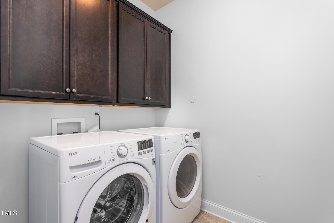
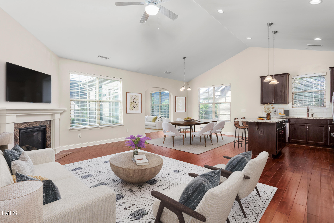
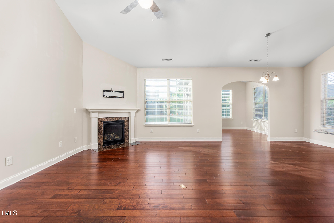
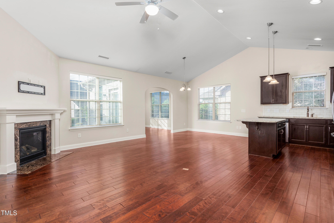
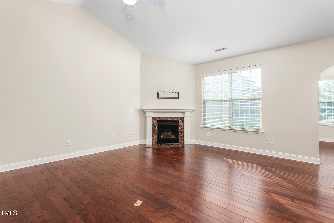
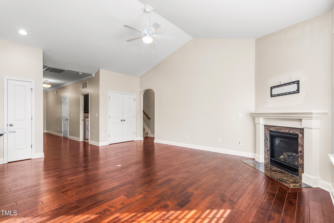
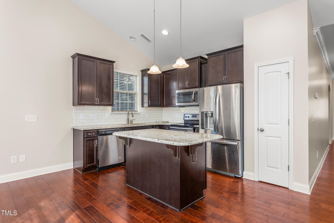
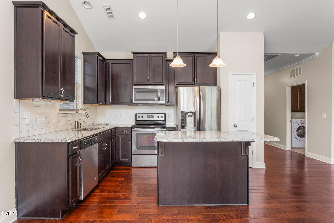
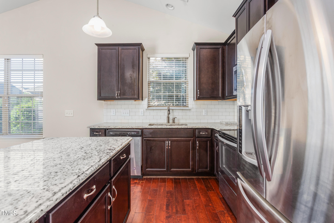
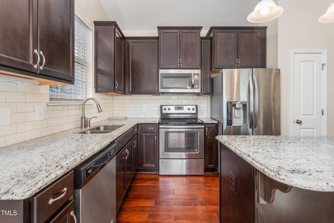
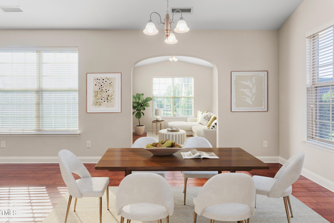
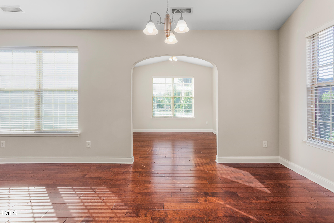
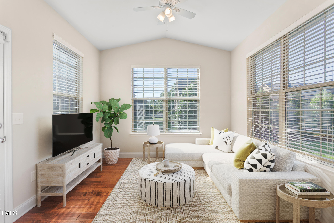
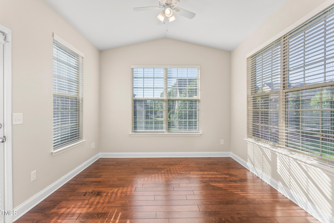
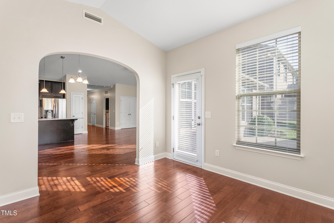
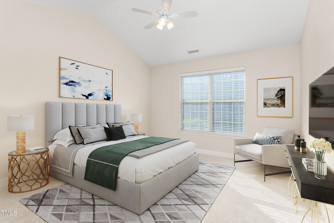
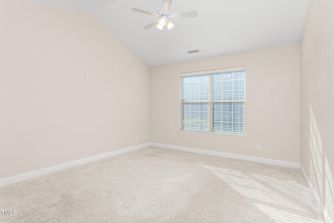
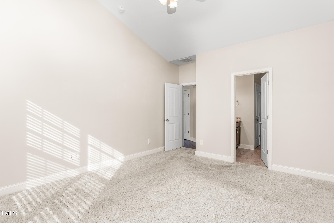
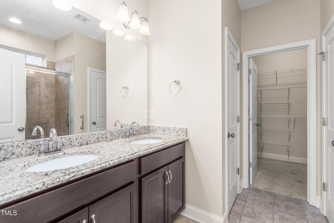
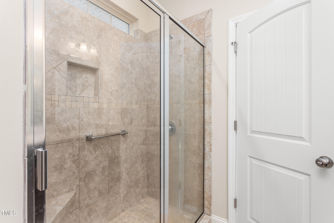
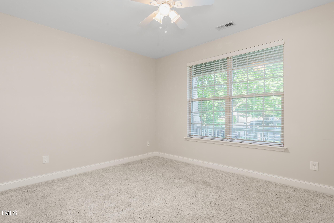
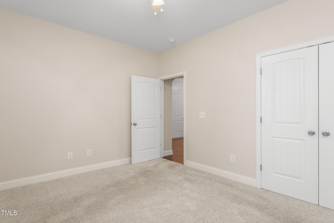
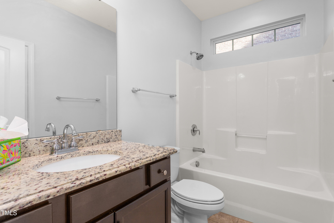
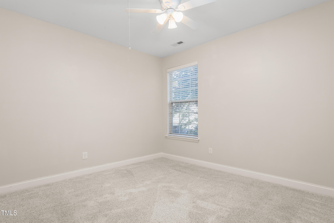
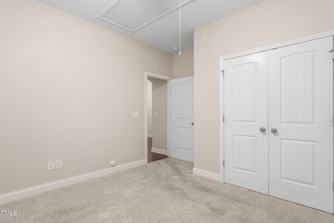
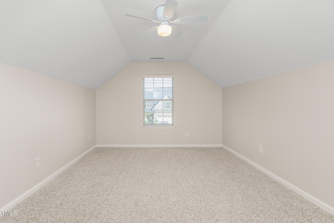
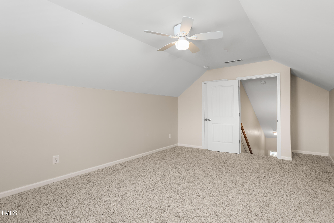
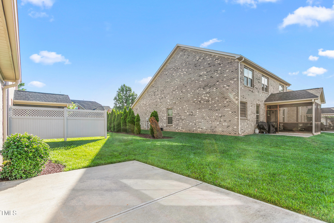
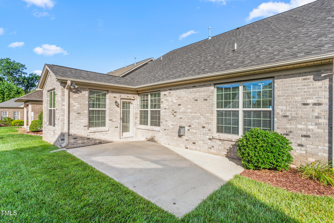
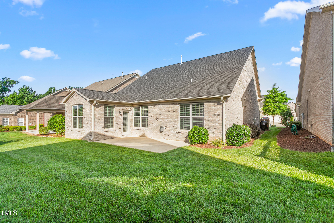
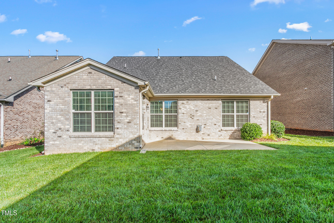
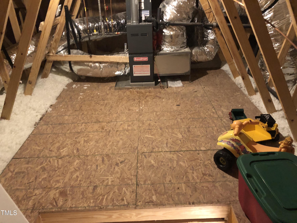
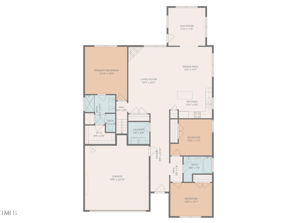
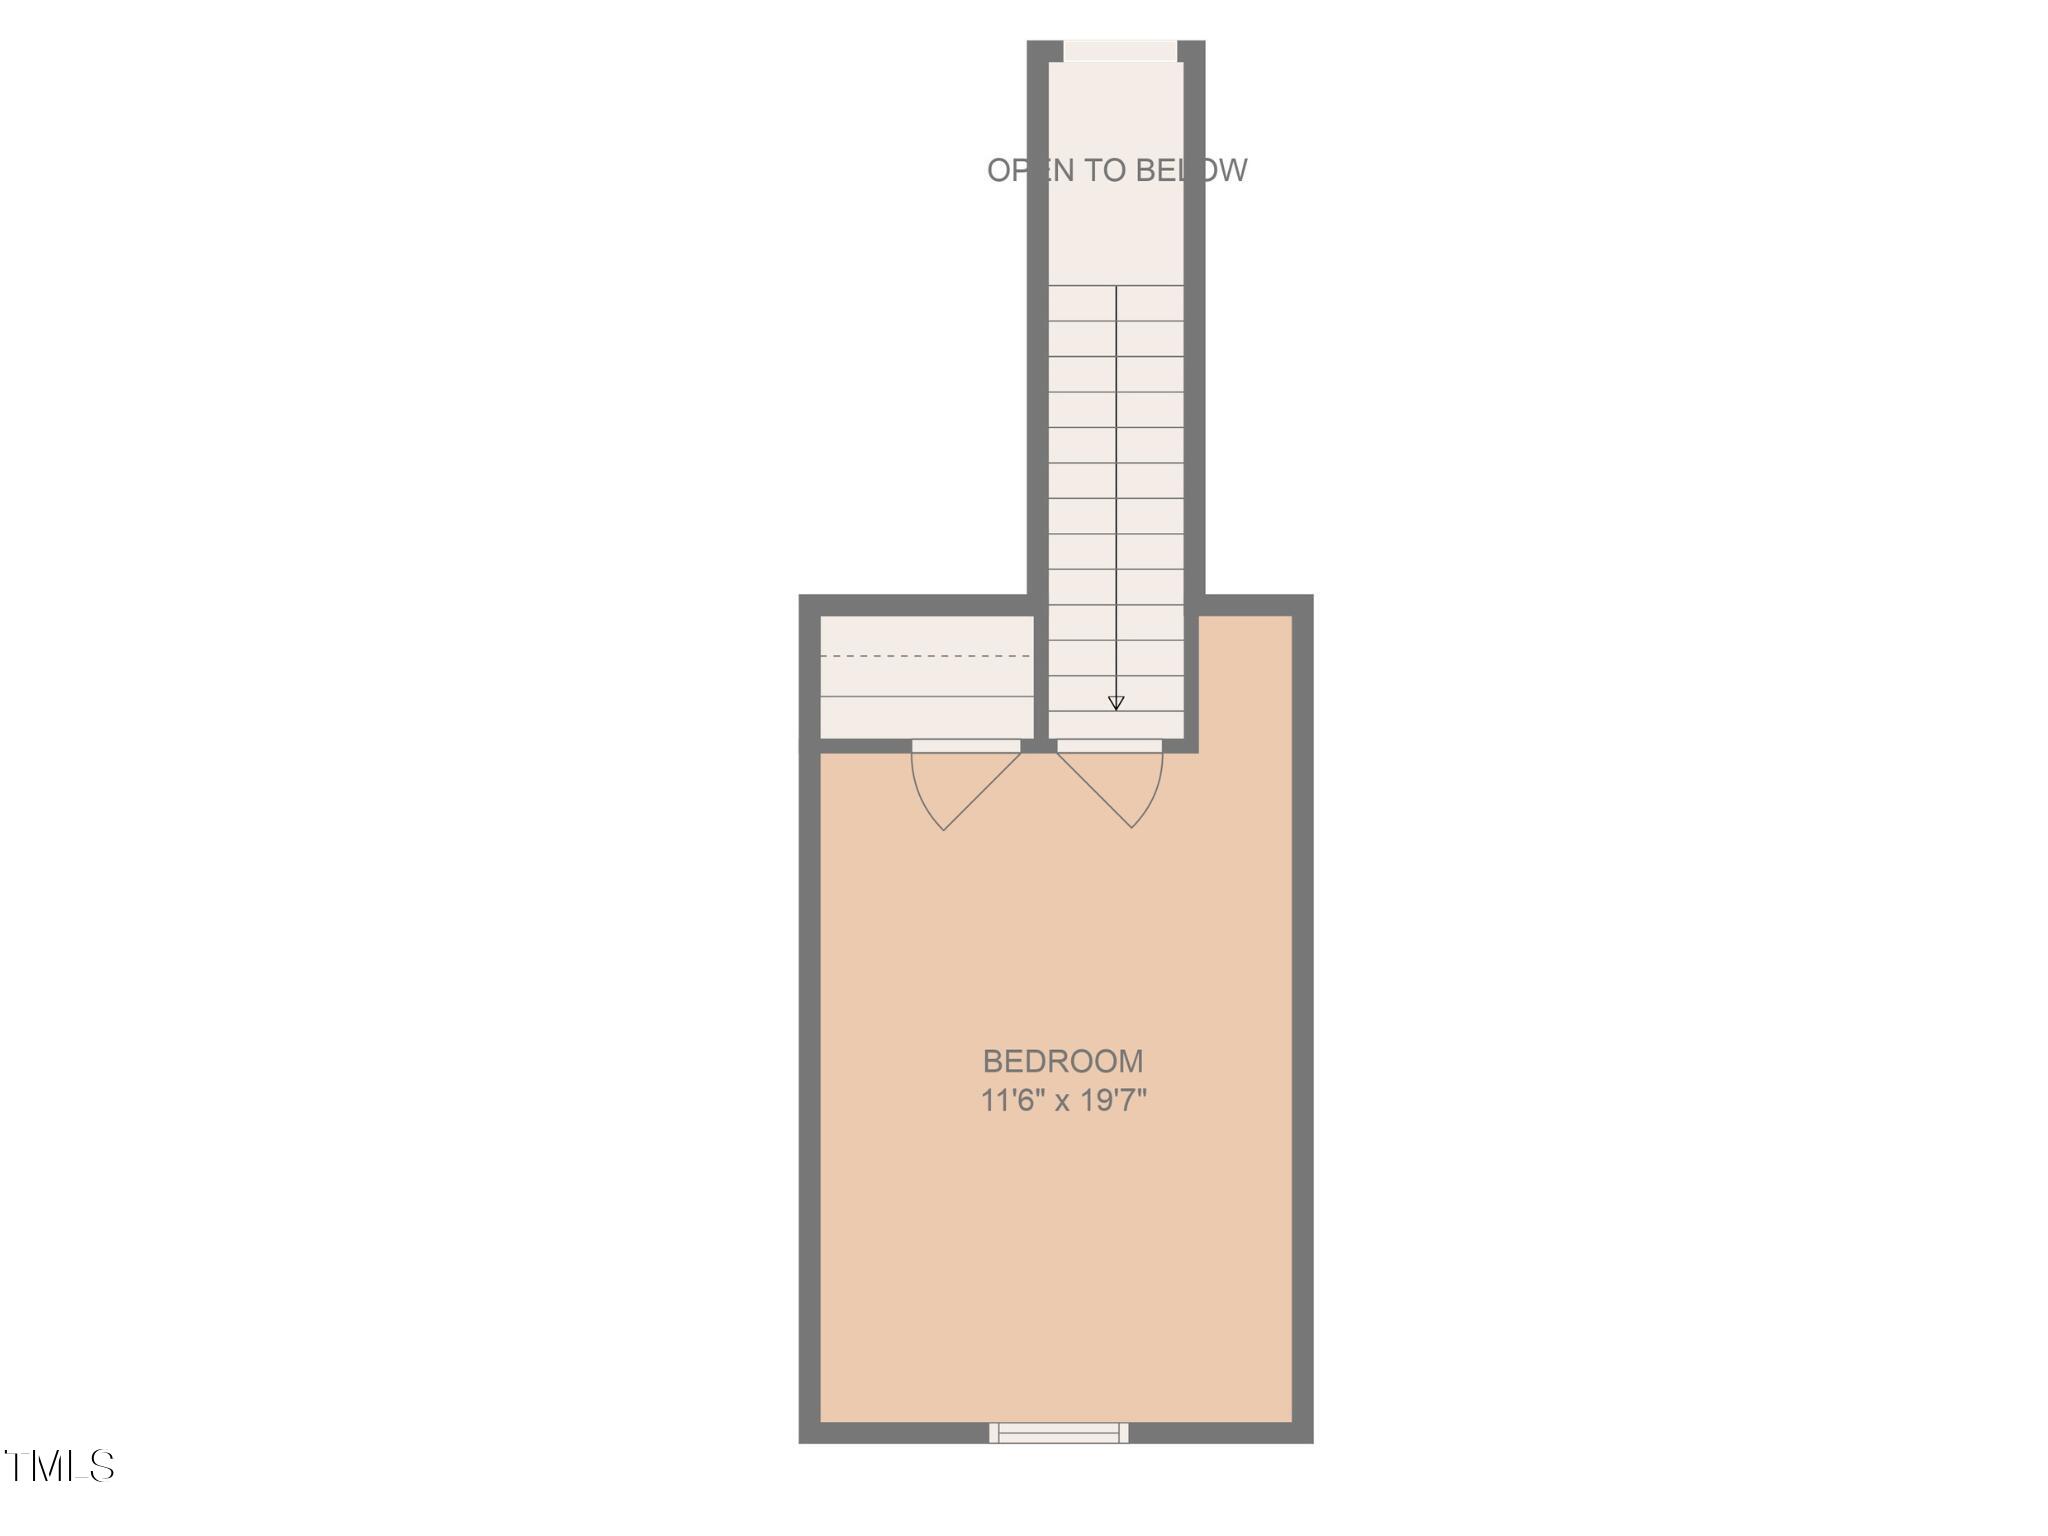
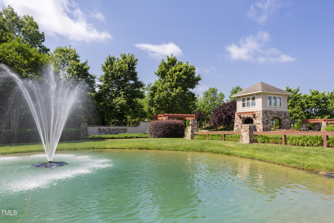
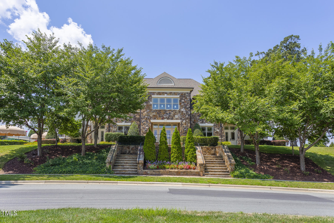
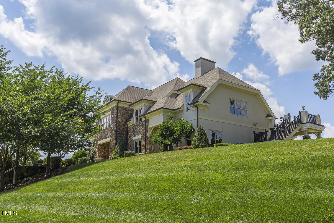
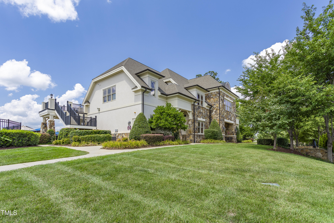
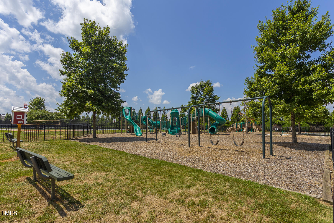
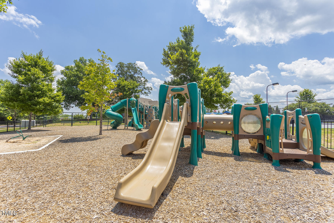
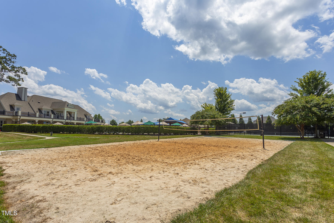
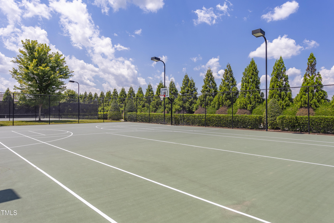
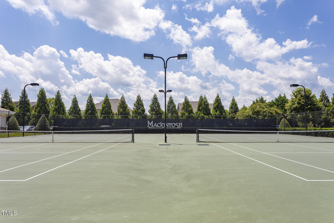
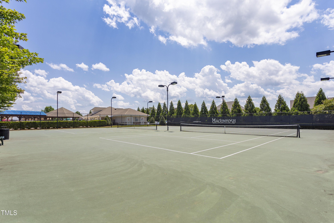
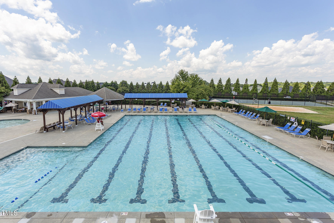
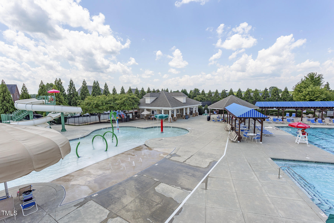
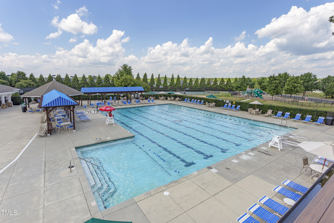
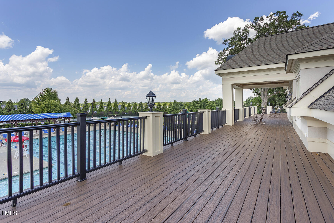
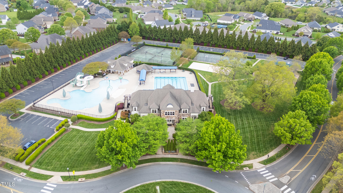
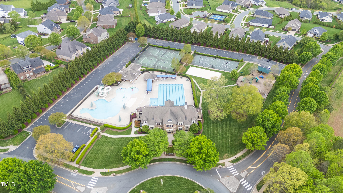
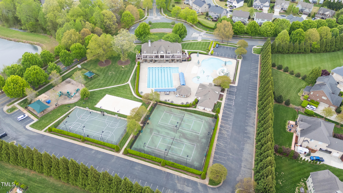
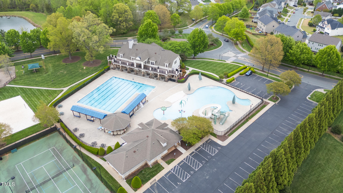
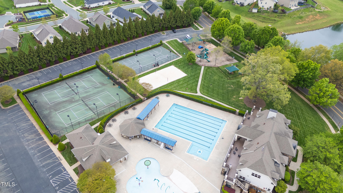
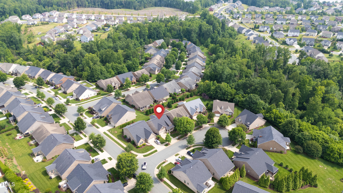
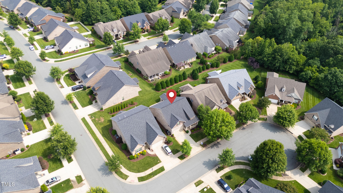
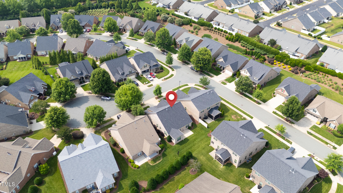
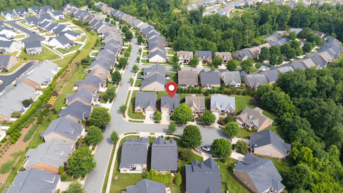
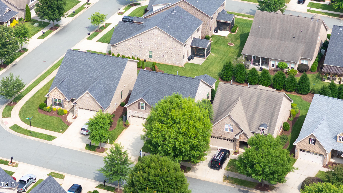
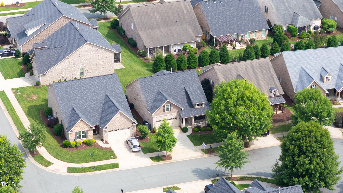
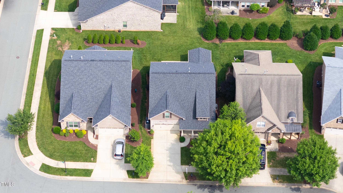
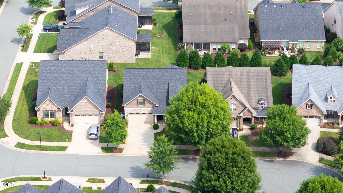
Welcome to Glenmoor at Mackintosh--a community that's more like a vacation destination! This all-brick, 1.5-story beauty is built for easy living, offering space, style, and comfort, all wrapped up in low-maintenance charm--and it's tucked away on a quiet cul-de-sac street for extra peace and privacy. Step inside to find engineered hardwoods flowing through the main level, a sunny and serene sunroom, and a spacious 12x20 patio perfect for morning coffee or evening wine. The kitchen and bathrooms boast granite countertops, and the first-floor primary suite features a walk-in shower with grab bars, a private water closet, and plenty of space to relax. Upstairs, a versatile bonus room with its own zoned thermostat is ready to be a fourth bedroom, home office, or epic hobby space--whatever fits your life. Need more storage? You'll love the large floored attic space, perfect for keeping things organized without sacrificing living space. Thoughtful upgrades include ceiling fans, stylish lighting, 2'' faux wood blinds, extra garage shelving, a new water heater (2023), and an A/C unit still under factory warranty. And yes--all appliances stay, including the washer & dryer! But here's the kicker: you'll never have to cut grass again. The HOA handles landscaping, so you can spend your free time enjoying the next-level amenities--an Olympic-size pool, kiddie pool with water slide, clubhouse with full gym, tennis and basketball courts, sand volleyball, an outdoor amphitheater with a fire pit, and over 20 miles of sidewalks for evening strolls or morning jogs. This home isn't just move-in ready--it's lifestyle ready.

4
beds

2
baths

2,054 Sq.Ft. LIVING AREA

5,663 Sq.Ft. lot

Victoria Headen

Victoria Headen

Features & Amenities

Interior

  • total bedrooms4
  • Total bathrooms2
  • full bathrooms2
  • Laundry room Laundry Room, Main Level
  • Flooring Carpet, Hardwood, Tile
  • Fireplace Living Room
  • APPLIANCES Dishwasher, Disposal, Dryer, Free-Standing Electric Range, Refrigerator, Washer, Water Heater
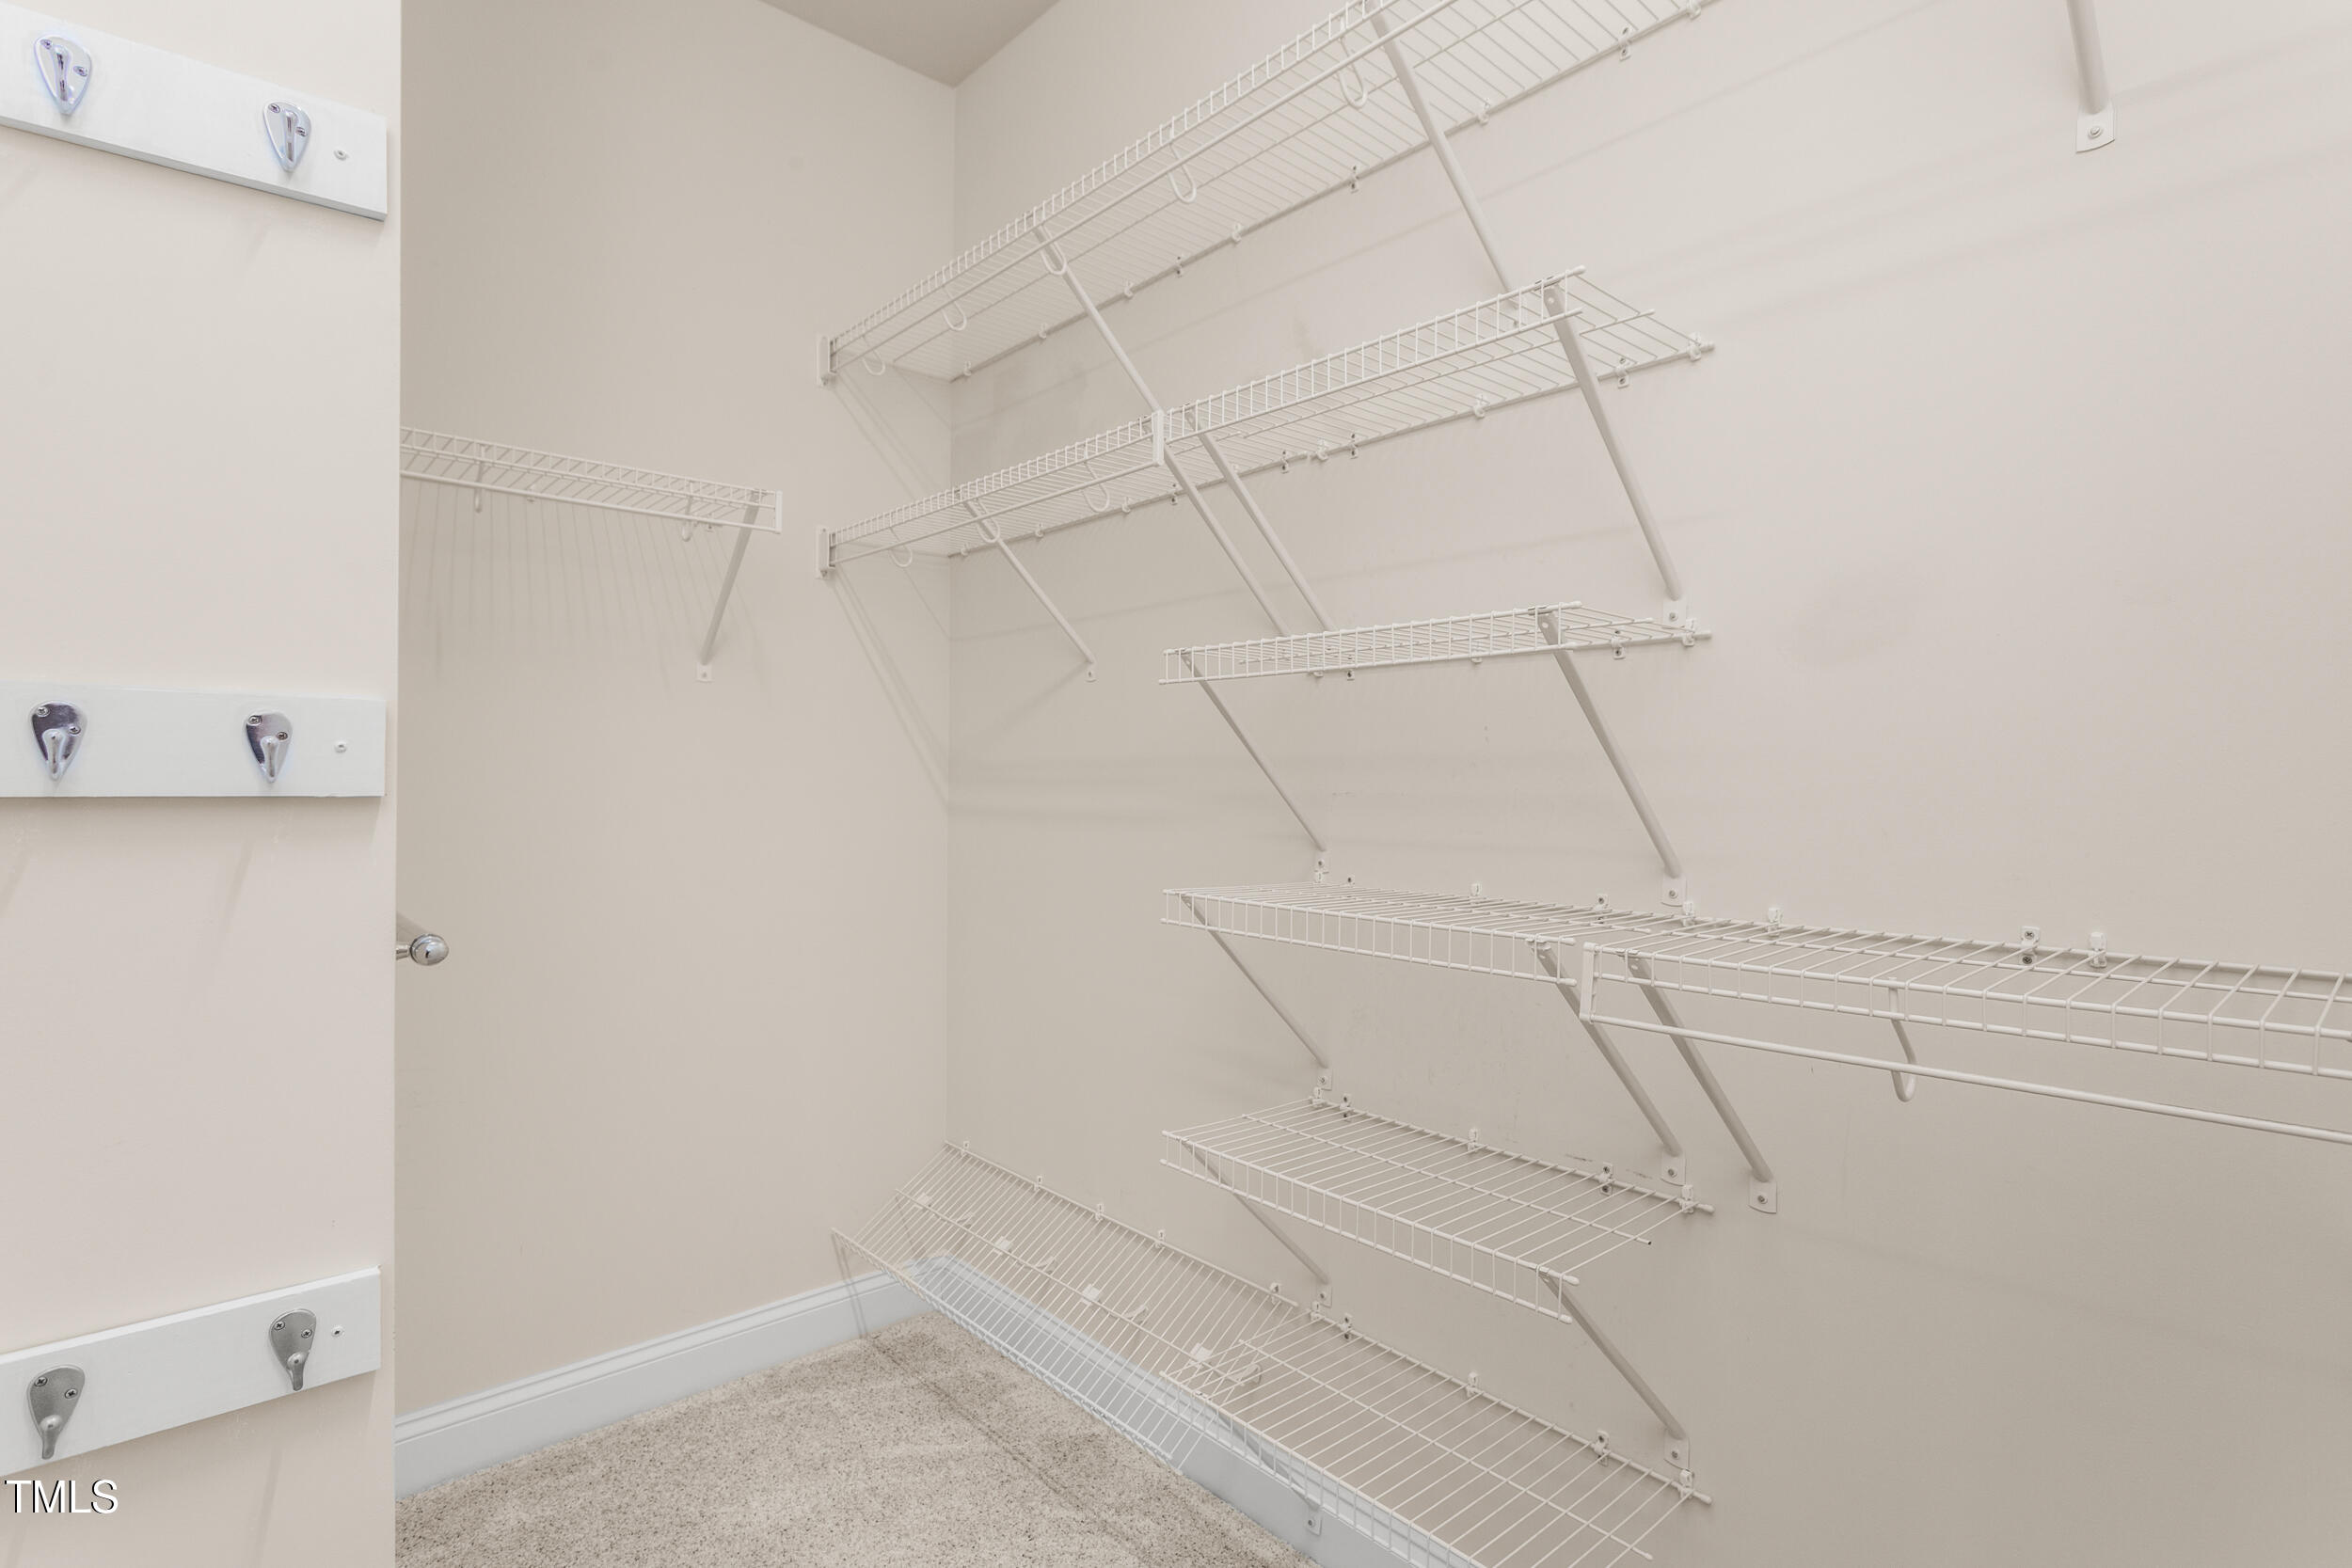
  • other interior Features Cathedral Ceiling(s), Ceiling Fan(s), Granite Counters, High Speed Internet, Kitchen Island, Open Floorplan, Pantry, Walk-In Closet(s), Walk-In Shower, Water Closet

Area & Lot

  • Status Sold
  • Date Sold December 8, 2025
  • Living Area2,054 Sq.Ft.
  • Total Area2,054 Sq.Ft.
  • Lot Area5,663 Sq.Ft.
  • MLS® ID10100055
  • TypeResidential
  • YEAR BUILT2017
  • NeighborhoodBurlington
  • Architecture StylesTransitional
  • Elementary SchoolAlamance - Highland
  • Middle SchoolAlamance - Turrentine
  • High SchoolAlamance - Walter Williams

Exterior

  • STORIES1
  • Garage Space2.0
  • water SourcePublic
  • utilitiesCable Connected, Electricity Connected, Natural Gas Connected, Sewer Connected, Water Connected
  • PoolCommunity
  • roofShingle
  • lot featuresCul-De-Sac
  • parkingGarage Door Opener
  • HEAT TYPEForced Air, Natural Gas
  • AIR CONDITIONINGCentral Air
  • sewerPublic Sewer
  • SubstructureSlab
  • HOA AmenitiesClubhouse, Fitness Center, Maintenance Grounds, Pool, Tennis Court(s)

Financial

  • Sales Price$385,000
  • HOA $115/3 mos

Burlington

Explore

Work With Us

Whether you're buying your first home, selling a longtime property, or navigating a major life transition, we're here to make every step feel simple and stress-free. Backed by local expertise and personalized service, we're committed to helping you achieve your real estate goals with confidence.

Follow Me on Instagram