Leave a Message

Thank you for your message. We will be in touch with you shortly.

305 Greenfield Drive
SEE ALL PHOTOS
305 Greenfield Drive
Sold

305 Greenfield Drive

305 Greenfield Drive, Gibsonville, NC 27249

$573,709
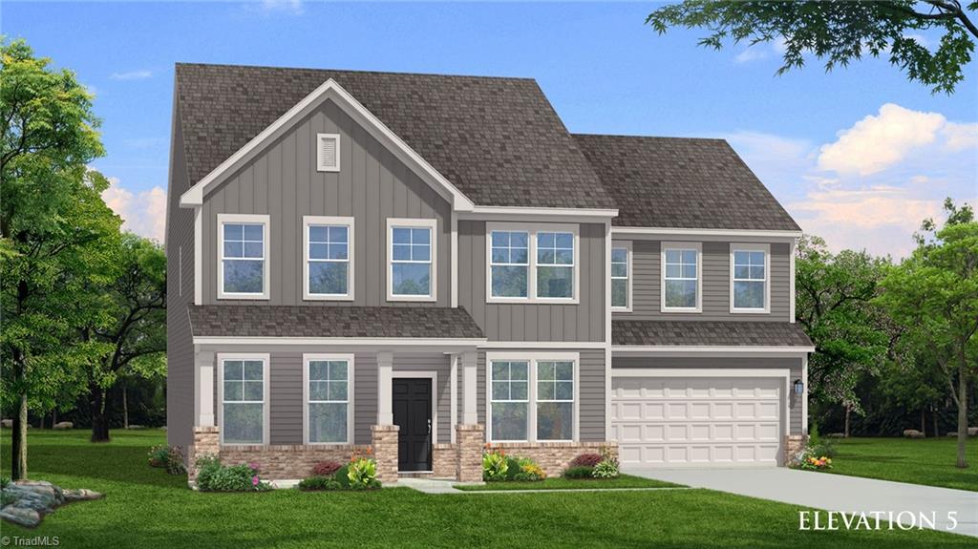
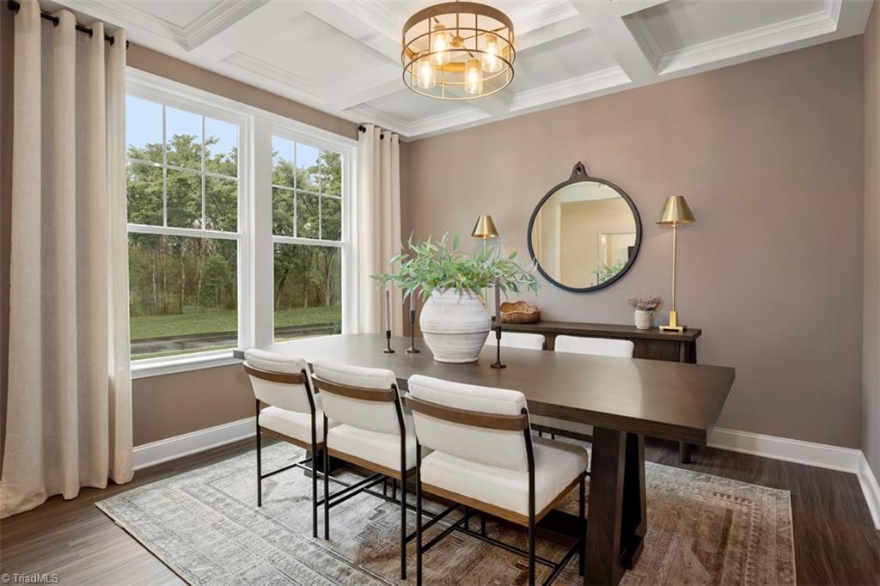
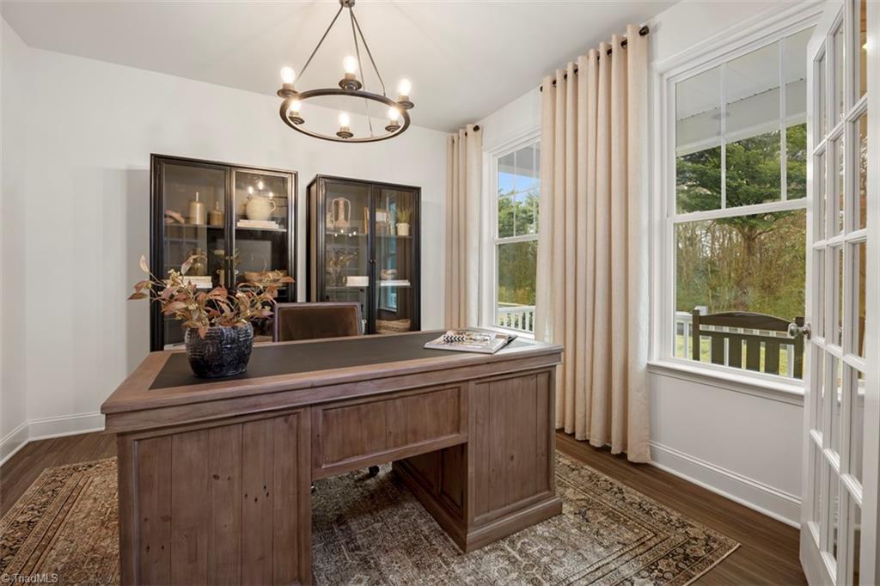
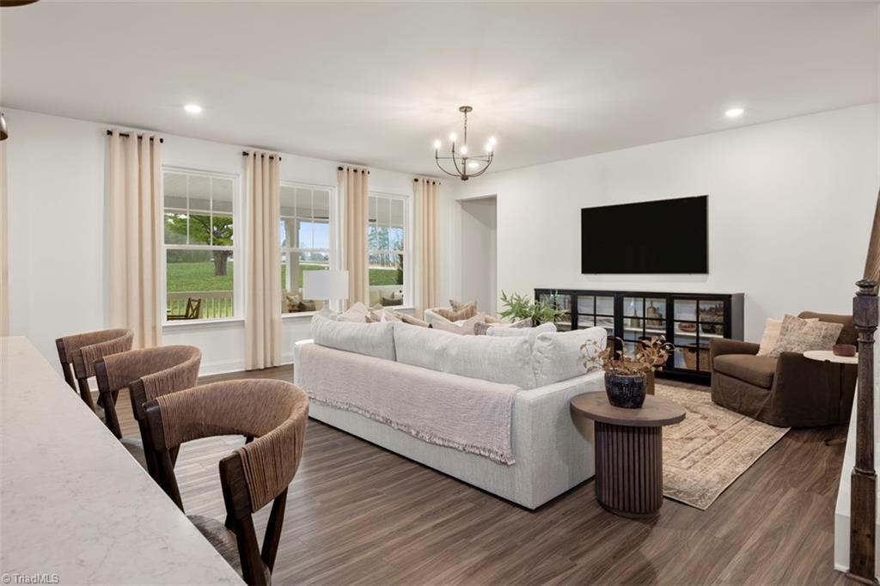
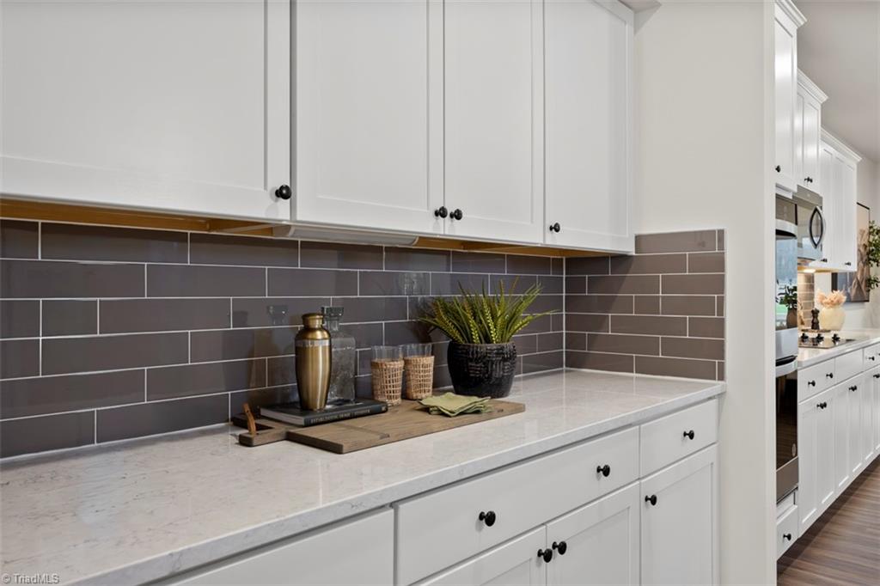
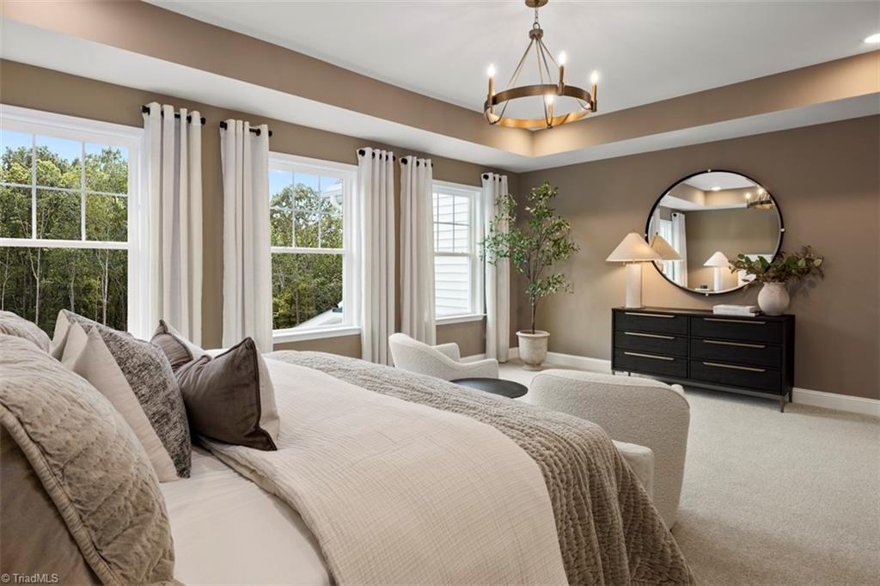
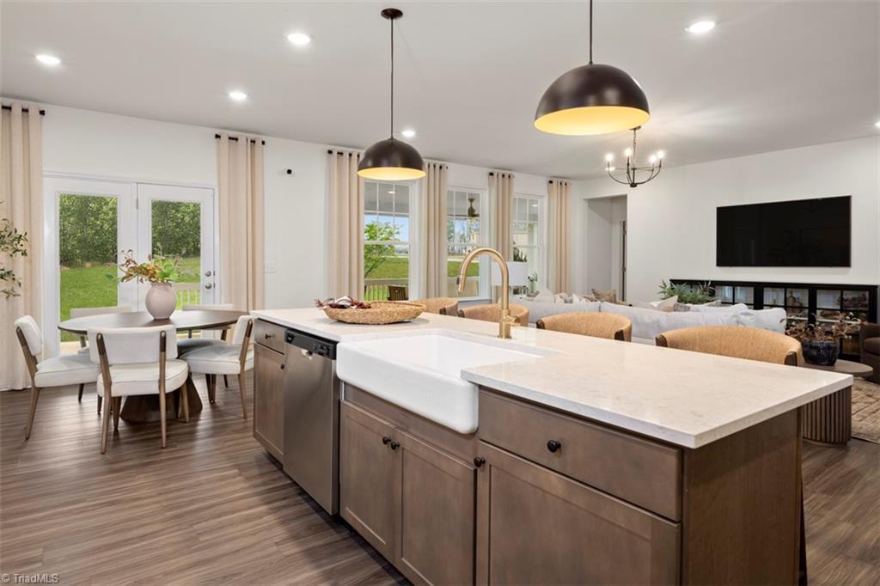
The Townsend plan delivers style and space with an expansive open-concept layout. At the heart of the home is a chef's dream kitchen--upgraded cabinets, quartz countertops, designer tile backsplash, a gourmet layout, butler's pantry, and walk-in pantry. A private study and elegant dining room welcome you at the entrance. The generous living room flows into a bright breakfast nook, all open to the kitchen--perfect for entertainment with access to the oversized covered patio. A main-floor guest suite with full bath adds flexibility. Upstairs, the luxurious primary suite features tray ceilings, a spa-like bath with a tiled shower and bench, dual quartz vanities, and a huge walk-in closet. Two secondary bedrooms share a Jack and Jill bath, while a third secondary bedroom enjoys its own private full bath. A large loft provides space for work or play. Photos, renderings, and virtual tour are of a model home with the same floor plan and for representational purposes only.

5
beds

5
baths

3,501 Sq.Ft. LIVING AREA

9,583.2 Sq.Ft. lot

Victoria Headen

Victoria Headen

Features & Amenities

Interior

  • total bedrooms5
  • Total bathrooms5
  • full bathrooms4
  • half bathroom1
  • Laundry room Dryer Connection, Laundry Room, Washer Hookup
  • Flooring Carpet, Vinyl
  • APPLIANCES Microwave, Dishwasher, Disposal, Exhaust Fan, Free-Standing Range, Electric Water Heater
  • other interior Features Dead Bolt(s), Kitchen Island, Pantry, Separate Shower, Solid Surface Counter

Area & Lot

  • Status Sold
  • Date Sold December 30, 2025
  • Living Area3,501 Sq.Ft.
  • Total Area3,501 Sq.Ft.
  • Lot Area9,583.2 Sq.Ft.
  • MLS® ID1191368
  • TypeResidential
  • YEAR BUILT2025
  • NeighborhoodGibsonville
  • Elementary SchoolHighland
  • Middle SchoolWestern
  • High SchoolWestern Alamance

Exterior

  • STORIES2
  • Garage Space2.0
  • water SourcePublic
  • PoolNone
  • lot featuresCity Lot, Level
  • parkingDriveway, Garage, Paved, Garage Door Opener, Attached, Garage Faces Front
  • HEAT TYPEForced Air, Natural Gas
  • AIR CONDITIONINGCentral Air
  • sewerPublic Sewer
  • SubstructureSlab
  • security FeaturesCarbon Monoxide Detector(s), Smoke Detector(s)
  • other exterior FeaturesLighting, Garden

Financial

  • Sales Price$573,709
  • HOA $50/mo
  • Zoning RS-15
View Virtual Tour

Gibsonville

Explore

Work With Us

Whether you're buying your first home, selling a longtime property, or navigating a major life transition, we're here to make every step feel simple and stress-free. Backed by local expertise and personalized service, we're committed to helping you achieve your real estate goals with confidence.

Follow Me on Instagram