Leave a Message

Thank you for your message. We will be in touch with you shortly.

2537 Macleod Street
2537 Macleod Street
2537 Macleod Street
2537 Macleod Street
2537 Macleod Street
2537 Macleod Street
2537 Macleod Street
2537 Macleod Street
2537 Macleod Street
2537 Macleod Street
2537 Macleod Street
2537 Macleod Street
2537 Macleod Street
2537 Macleod Street
2537 Macleod Street
2537 Macleod Street
2537 Macleod Street
2537 Macleod Street
2537 Macleod Street
2537 Macleod Street
2537 Macleod Street
2537 Macleod Street
2537 Macleod Street
2537 Macleod Street
2537 Macleod Street
2537 Macleod Street
2537 Macleod Street
2537 Macleod Street
2537 Macleod Street
2537 Macleod Street
2537 Macleod Street
2537 Macleod Street
2537 Macleod Street
2537 Macleod Street
2537 Macleod Street
SEE ALL PHOTOS
2537 Macleod Street
2537 Macleod Street
2537 Macleod Street
2537 Macleod Street
2537 Macleod Street
2537 Macleod Street
2537 Macleod Street
2537 Macleod Street
2537 Macleod Street
2537 Macleod Street
2537 Macleod Street
2537 Macleod Street
2537 Macleod Street
2537 Macleod Street
2537 Macleod Street
2537 Macleod Street
2537 Macleod Street
2537 Macleod Street
2537 Macleod Street
2537 Macleod Street
2537 Macleod Street
2537 Macleod Street
2537 Macleod Street
2537 Macleod Street
2537 Macleod Street
2537 Macleod Street
2537 Macleod Street
2537 Macleod Street
2537 Macleod Street
2537 Macleod Street
2537 Macleod Street
2537 Macleod Street
2537 Macleod Street
2537 Macleod Street
2537 Macleod Street
Listing courtesy of Real Broker, LLC
Sold

2537 Macleod Street

2537 Macleod Street, Burlington, NC 27217

$315,000
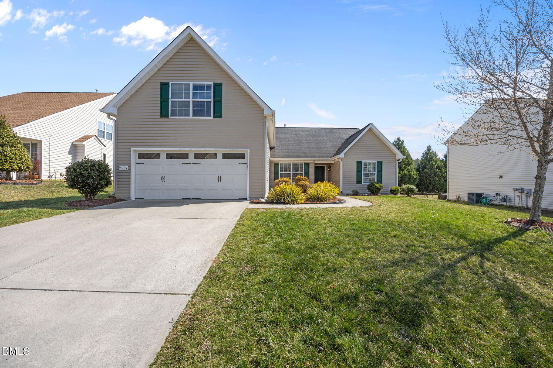
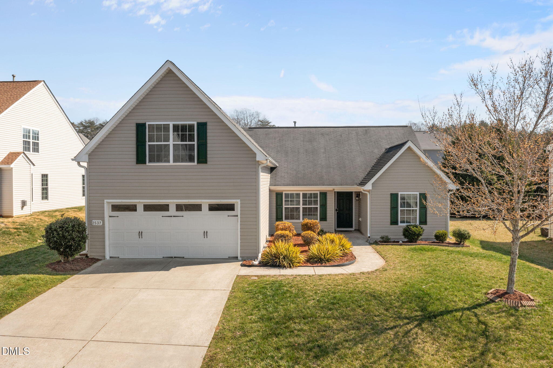
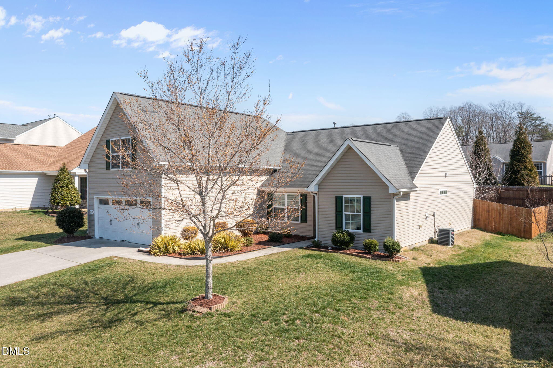
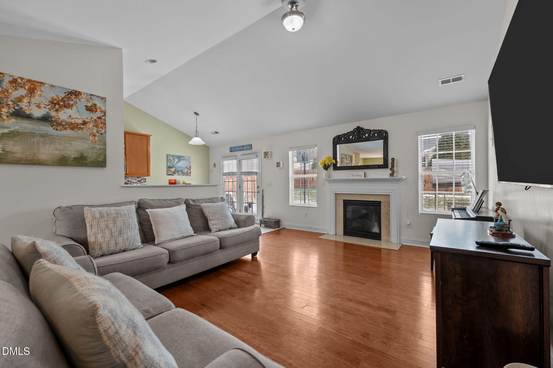
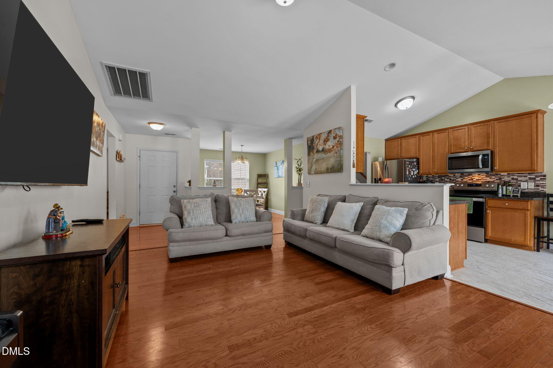
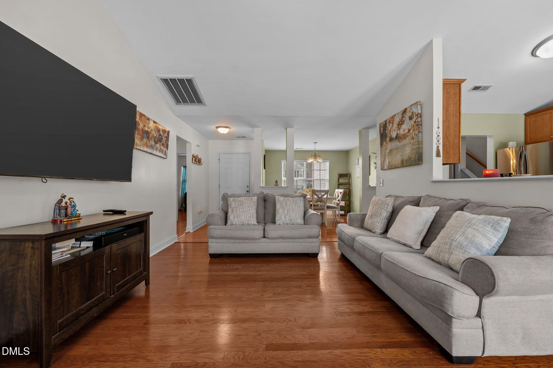
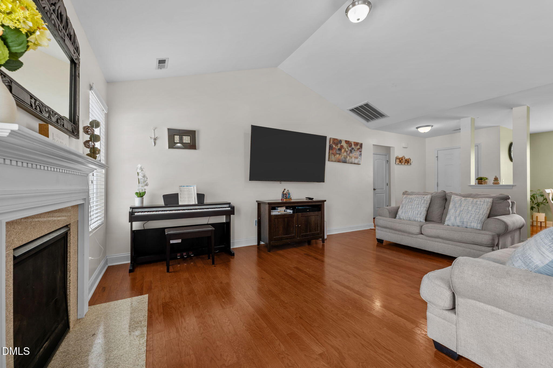
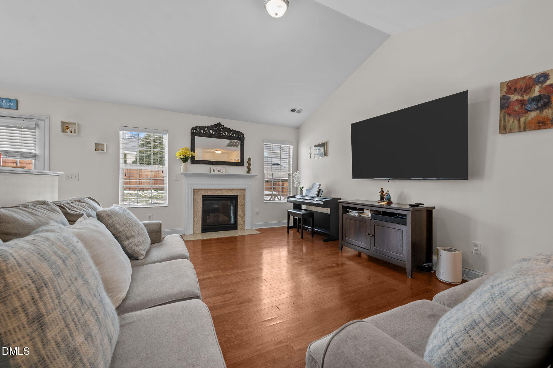
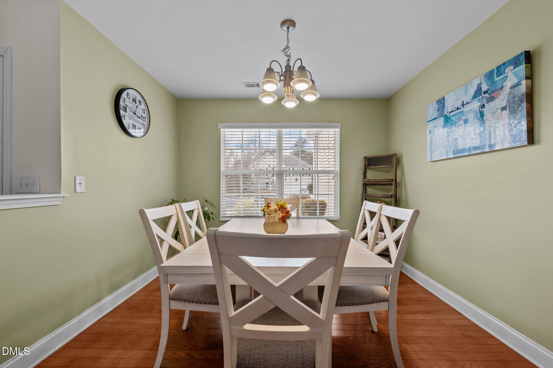
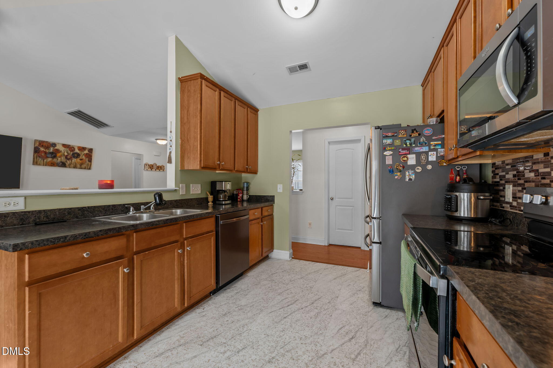
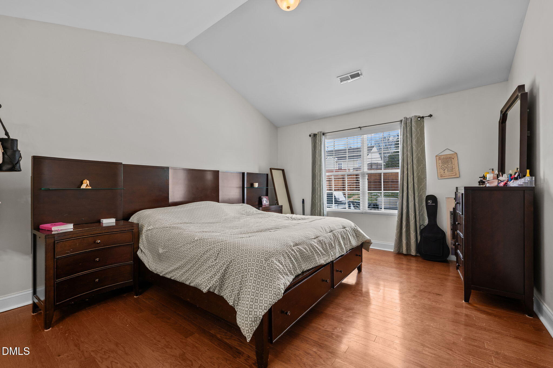
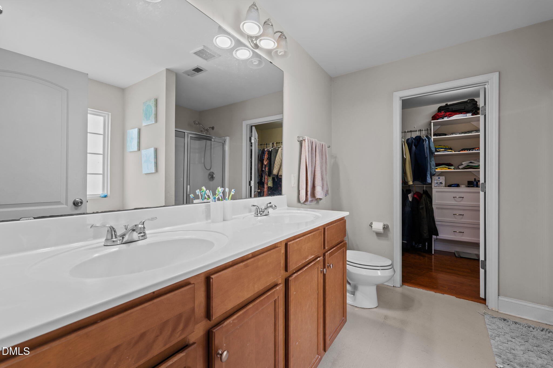
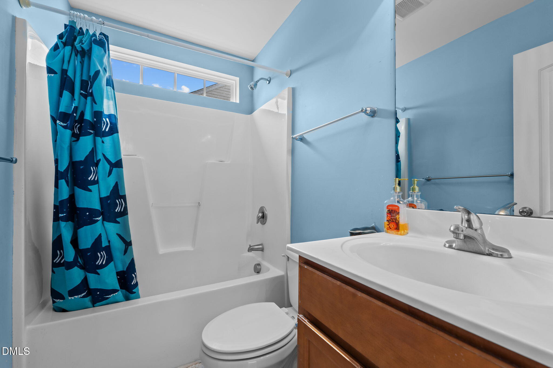
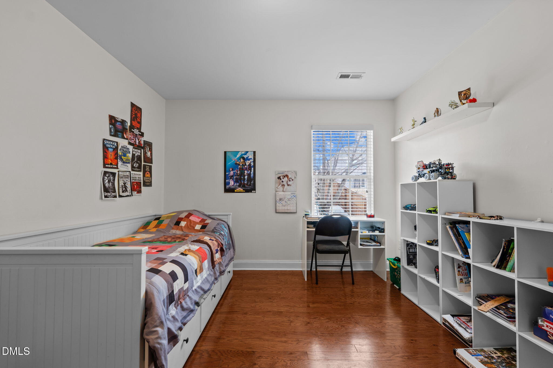
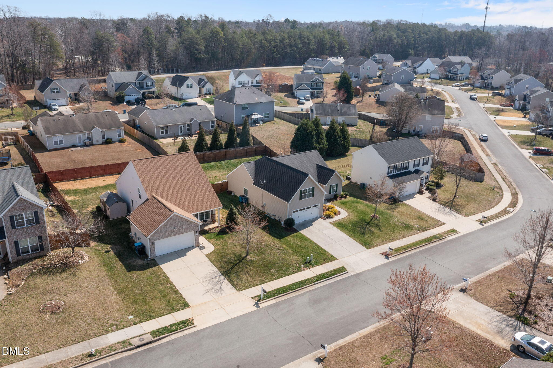
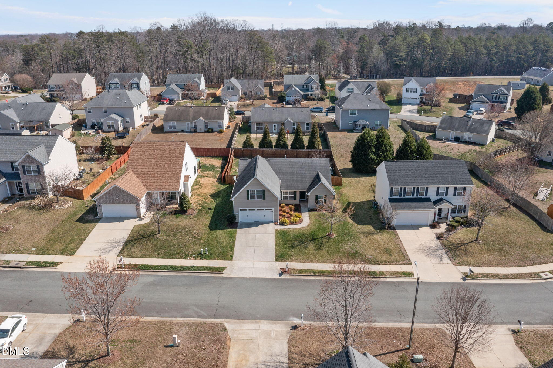
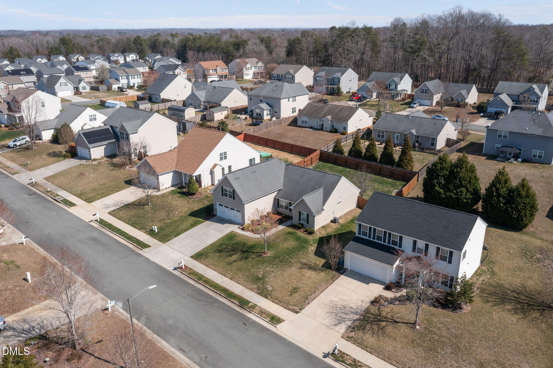
Located in the desirable Western Alamance School District, this beautifully maintained home offers comfort, style, and a functional layout perfect for everyday living. Featuring hardwood floors throughout most of the home (no carpet), this home provides both elegance and easy maintenance. The open floor plan includes a formal dining room, a vaulted living room with a cozy gas log fireplace, and a spacious vaulted primary suite that creates a relaxing retreat. The primary bath features a garden tub, double vanity, and updated flooring, with new flooring also installed in both bathrooms.
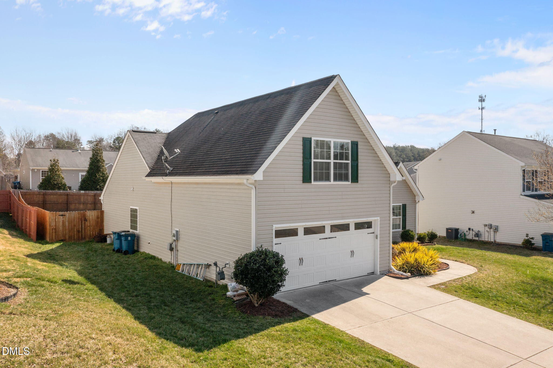
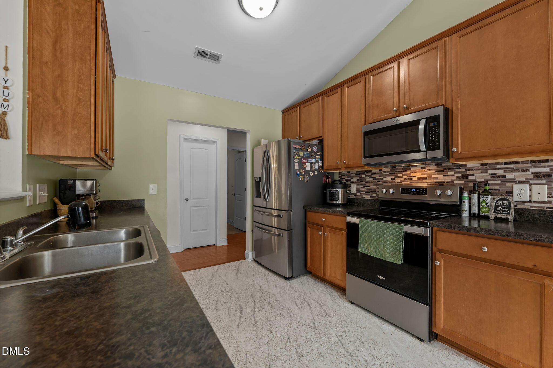
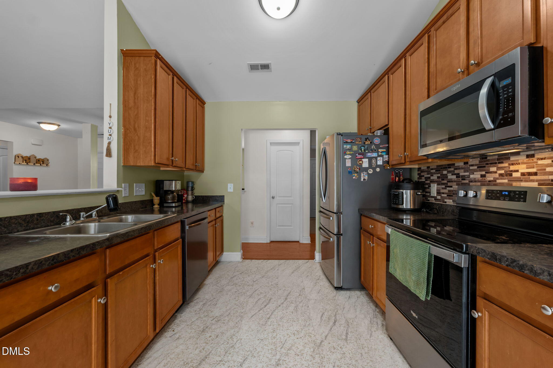
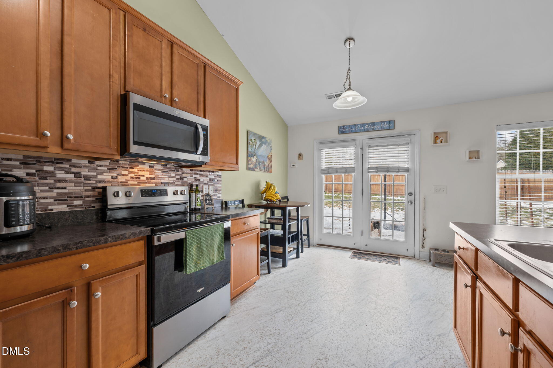
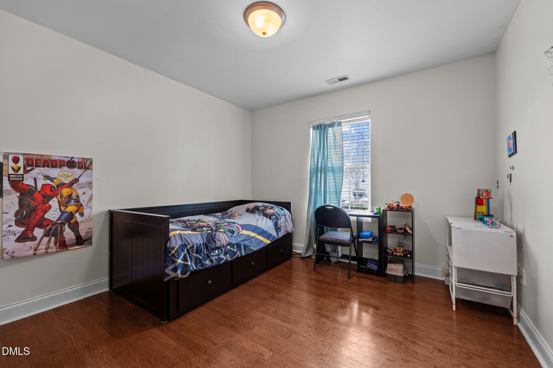
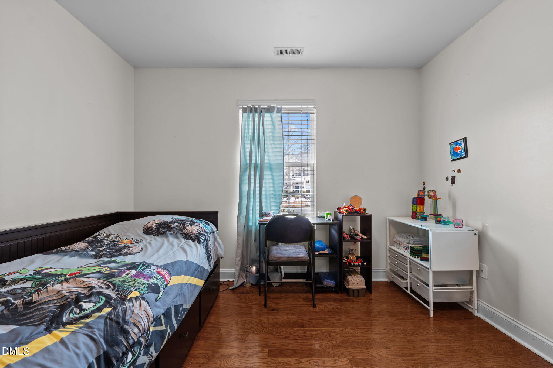
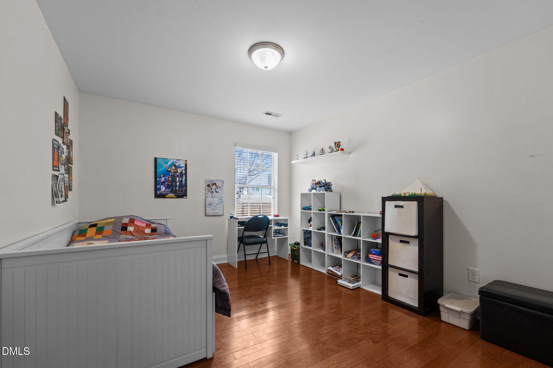
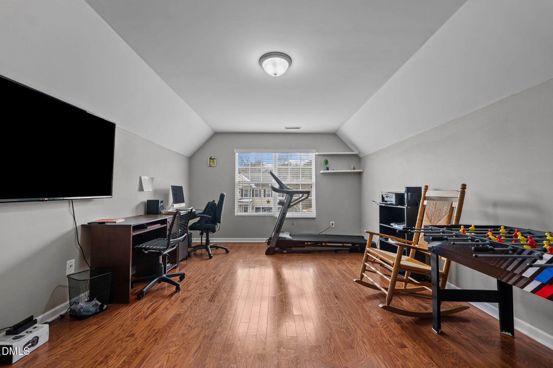
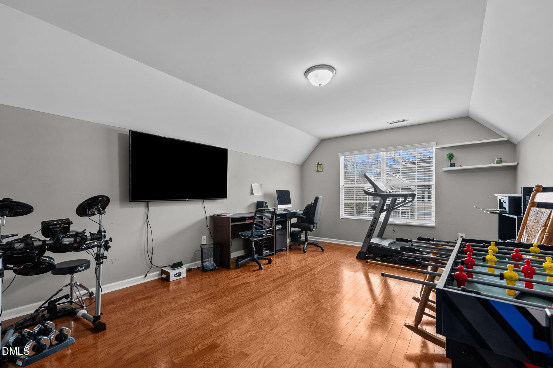
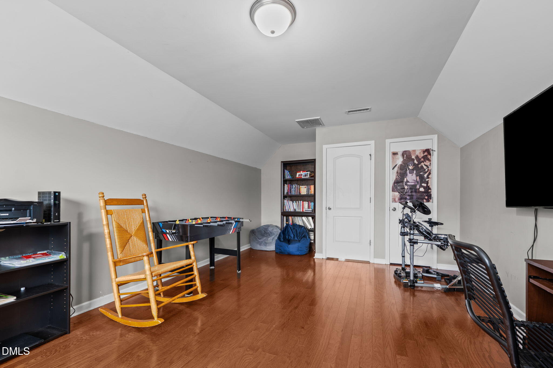
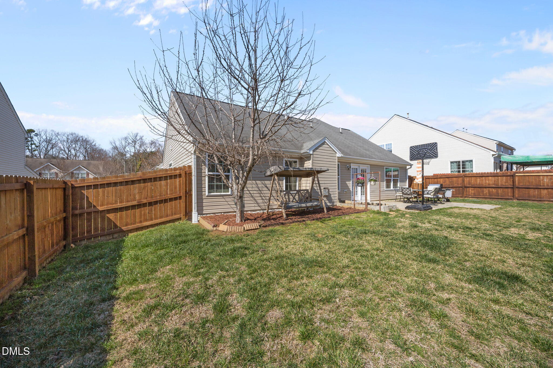
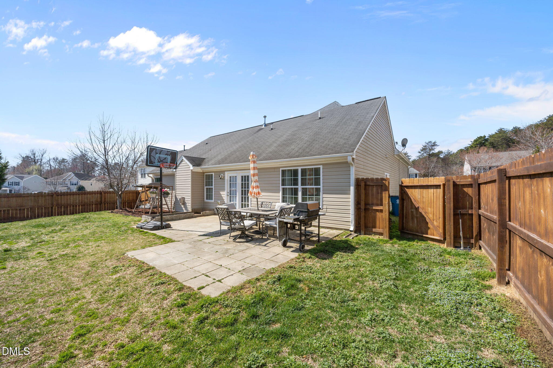
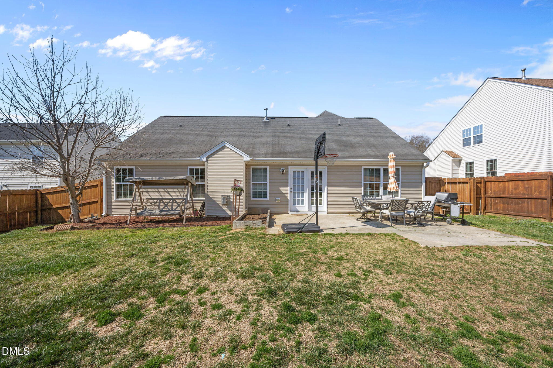
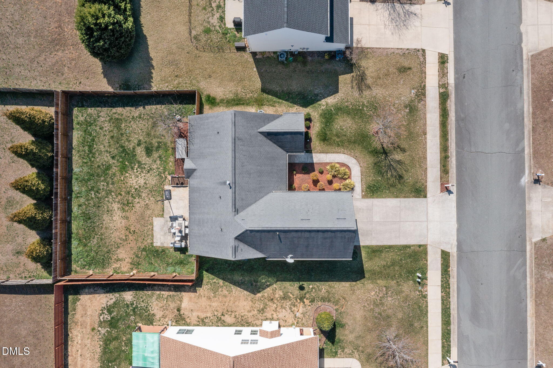
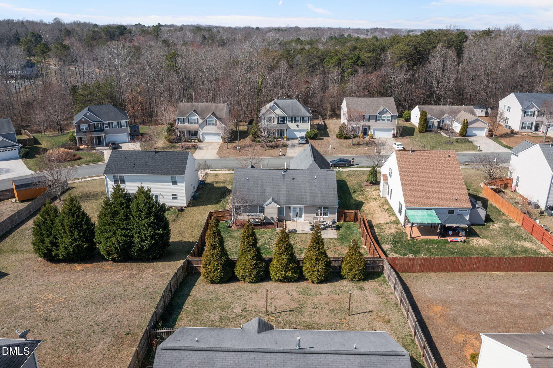
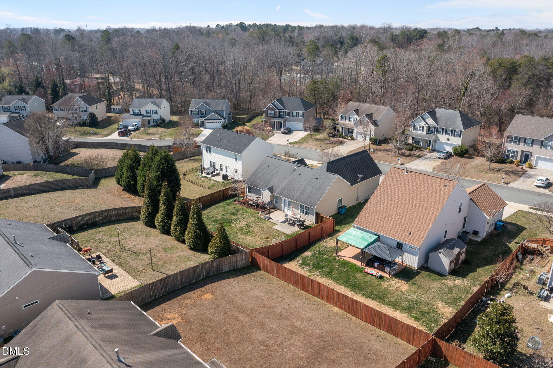
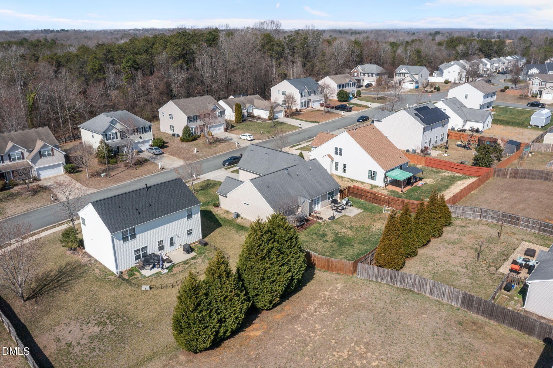
The kitchen flows seamlessly into the living space and offers a walk-in pantry, making entertaining and daily living a breeze. Upstairs, a large bonus room or 4th bedroom provides flexible space for guests, a home office, or a playroom. Step outside to enjoy the fenced-in backyard with an extended patio and seating area, perfect for relaxing evenings, pets, or hosting friends and family. Conveniently located just minutes from Elon University, shopping, dining, and major highways, this home combines a prime location --making it a must-see!

3
beds

2
baths

1,910 Sq.Ft. LIVING AREA

9,448.16 Sq.Ft. lot

Victoria Headen

Victoria Headen

Features & Amenities

Interior

  • total bedrooms3
  • Total bathrooms2
  • full bathrooms2
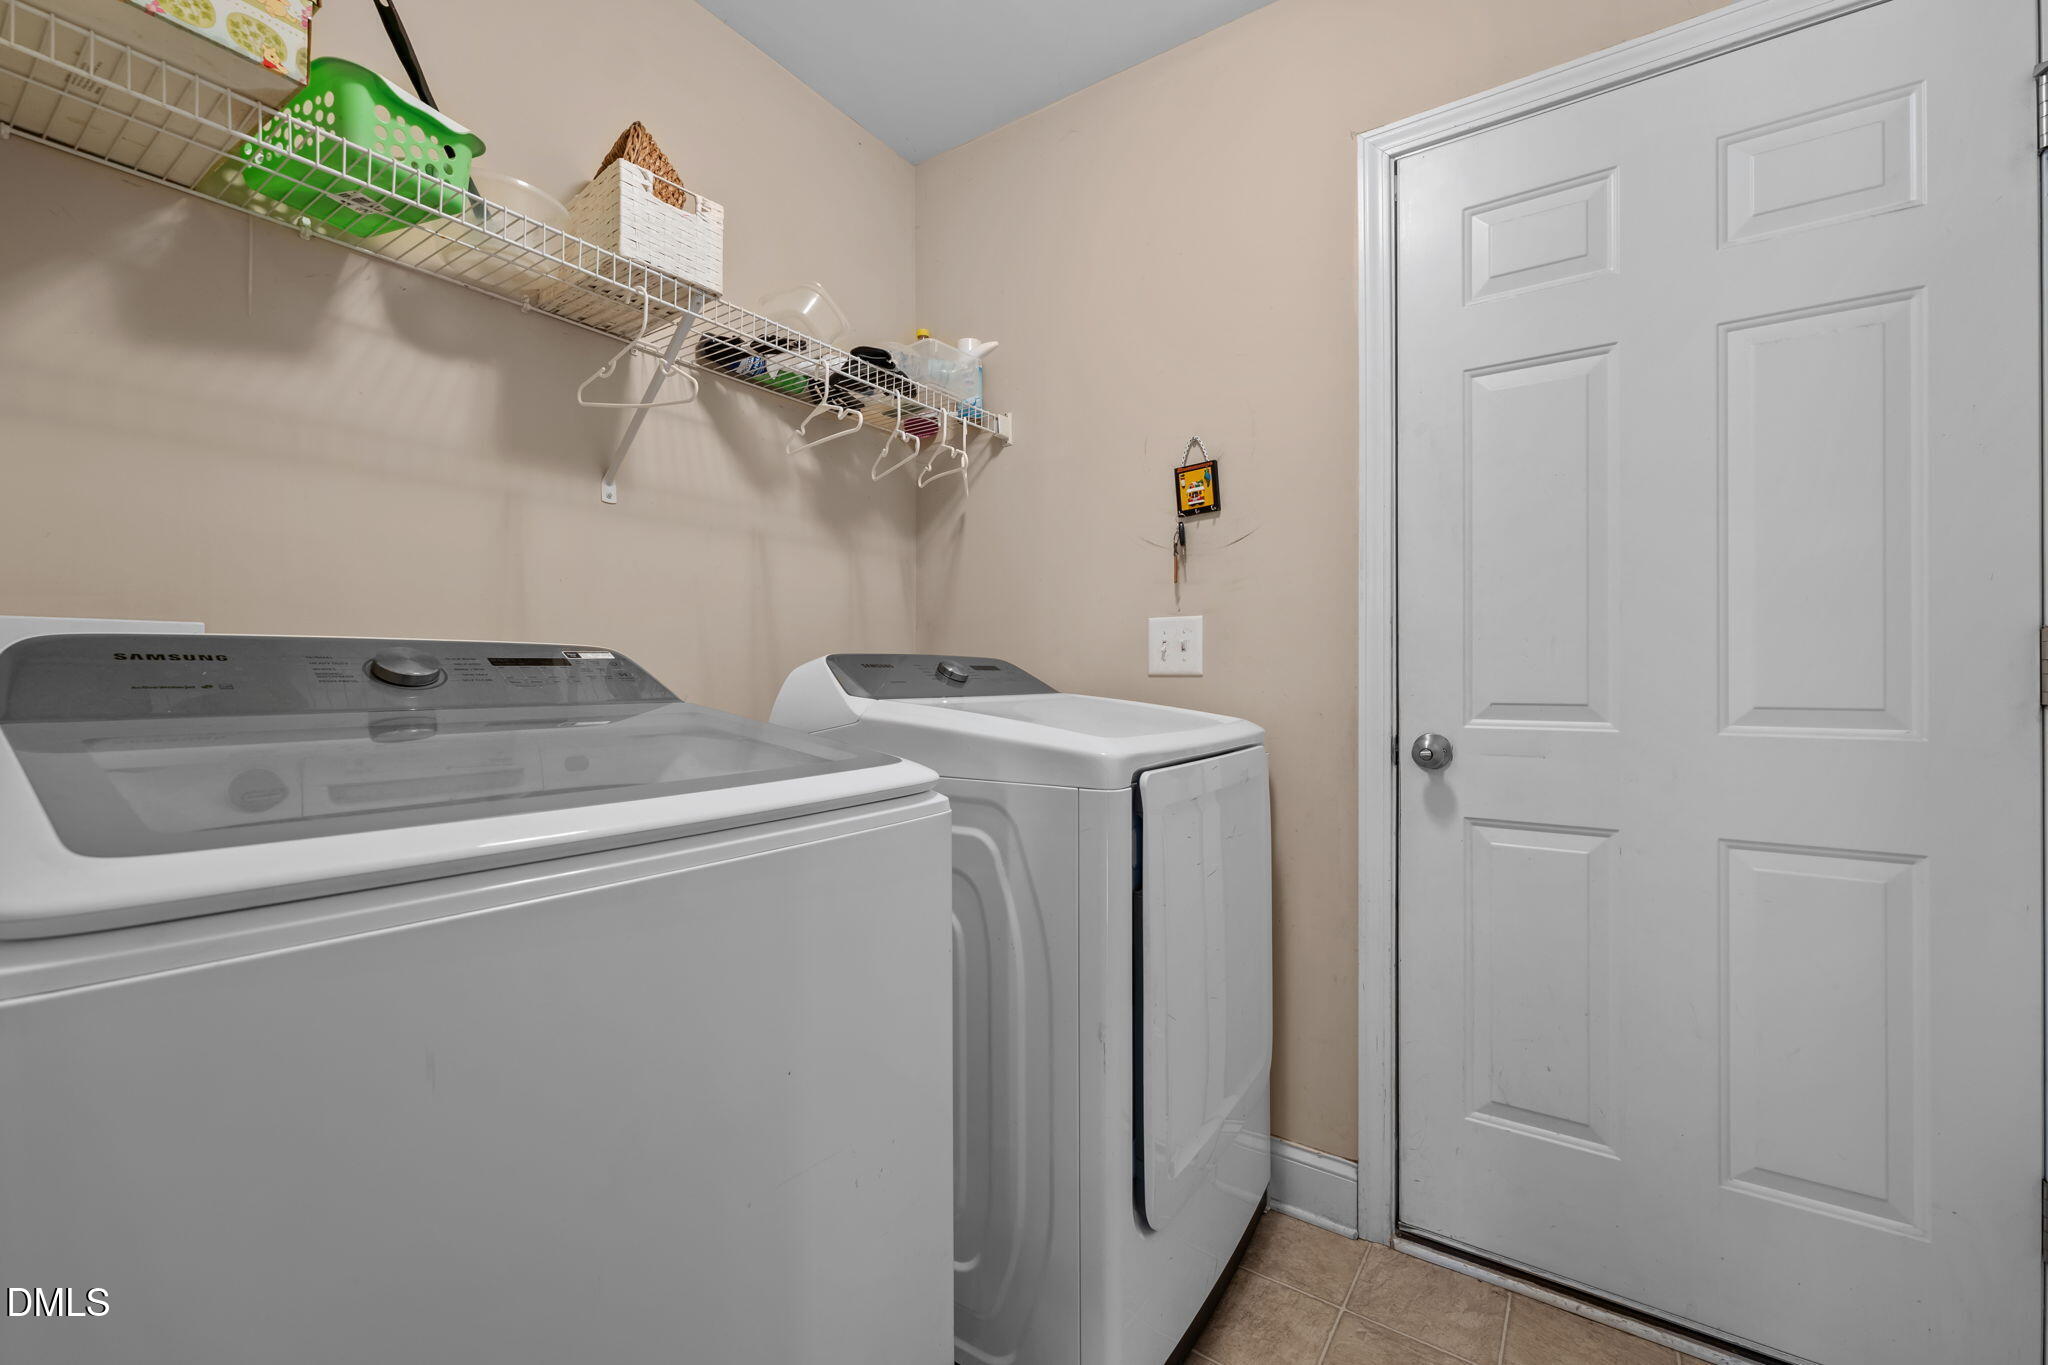
  • Laundry room Laundry Room
  • Flooring Hardwood
  • APPLIANCES Dishwasher, Disposal, Electric Range, Microwave
  • other interior Features Ceiling Fan(s)

Area & Lot

  • Status Sold
  • Date Sold April 16, 2026
  • Living Area1,910 Sq.Ft.
  • Total Area1,910 Sq.Ft.
  • Lot Area9,448.16 Sq.Ft.
  • MLS® ID10144486
  • TypeResidential
  • YEAR BUILT2011
  • NeighborhoodBurlington
  • Architecture StylesTraditional
  • Elementary SchoolAlamance - Elon
  • Middle SchoolAlamance - Western
  • High SchoolAlamance - Western Alamance

Exterior

  • STORIES1
  • Garage Space2.0
  • water SourcePublic
  • roofShingle
  • HEAT TYPEForced Air, Natural Gas
  • AIR CONDITIONINGCentral Air
  • sewerPublic Sewer
  • SubstructureSlab
  • other exterior FeaturesFenced Yard

Financial

  • Sales Price$315,000
  • HOA $25/mo

Burlington

Explore

Work With Us

Whether you're buying your first home, selling a longtime property, or navigating a major life transition, we're here to make every step feel simple and stress-free. Backed by local expertise and personalized service, we're committed to helping you achieve your real estate goals with confidence.

Follow Me on Instagram