Leave a Message

Thank you for your message. We will be in touch with you shortly.

1129 Capulet Drive
1129 Capulet Drive
1129 Capulet Drive
1129 Capulet Drive
1129 Capulet Drive
1129 Capulet Drive
1129 Capulet Drive
1129 Capulet Drive
1129 Capulet Drive
1129 Capulet Drive
1129 Capulet Drive
1129 Capulet Drive
1129 Capulet Drive
1129 Capulet Drive
1129 Capulet Drive
1129 Capulet Drive
1129 Capulet Drive
1129 Capulet Drive
1129 Capulet Drive
1129 Capulet Drive
1129 Capulet Drive
1129 Capulet Drive
1129 Capulet Drive
1129 Capulet Drive
1129 Capulet Drive
1129 Capulet Drive
SEE ALL PHOTOS
1129 Capulet Drive
1129 Capulet Drive
1129 Capulet Drive
1129 Capulet Drive
1129 Capulet Drive
1129 Capulet Drive
1129 Capulet Drive
1129 Capulet Drive
1129 Capulet Drive
1129 Capulet Drive
1129 Capulet Drive
1129 Capulet Drive
1129 Capulet Drive
1129 Capulet Drive
1129 Capulet Drive
1129 Capulet Drive
1129 Capulet Drive
1129 Capulet Drive
1129 Capulet Drive
1129 Capulet Drive
1129 Capulet Drive
1129 Capulet Drive
1129 Capulet Drive
1129 Capulet Drive
1129 Capulet Drive
1129 Capulet Drive
Sold

1129 Capulet Drive

1129 Capulet Drive, Burlington, NC 27215

$435,000
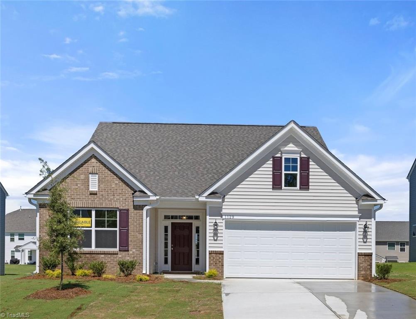
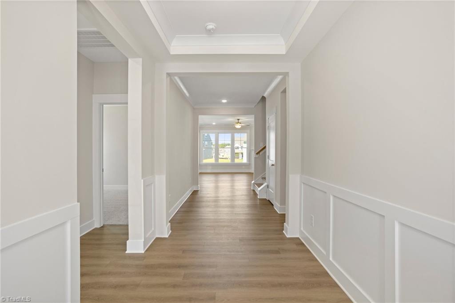
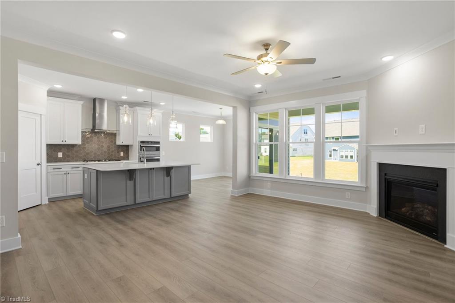
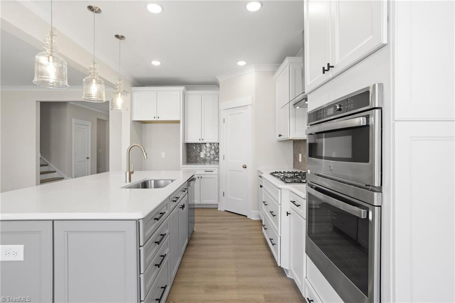
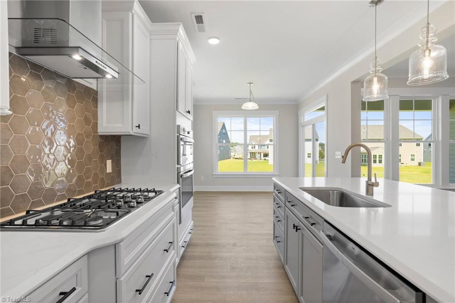
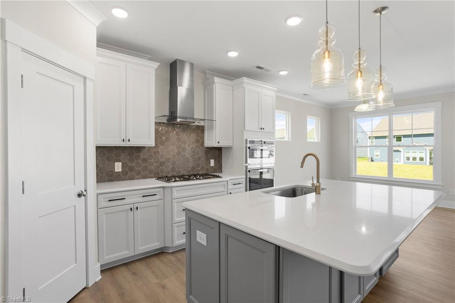
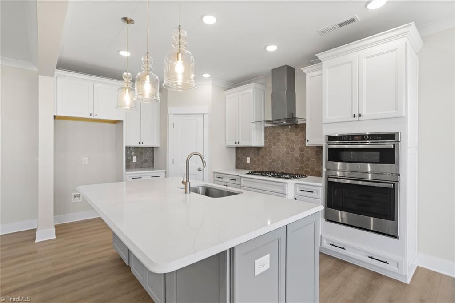
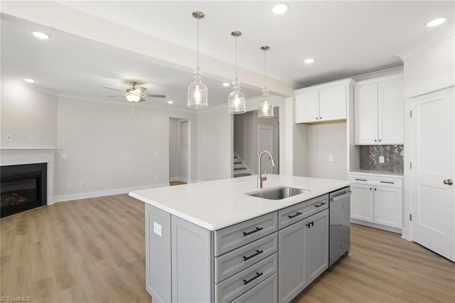
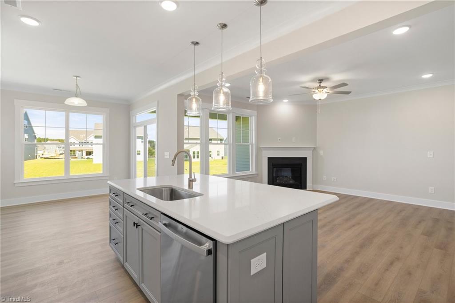
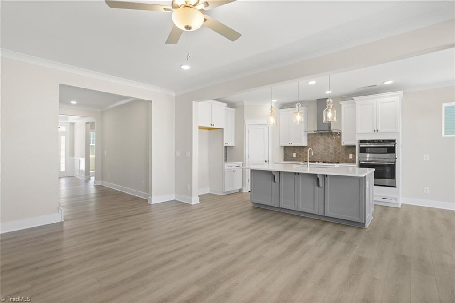
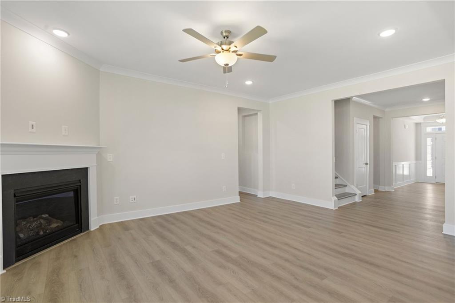
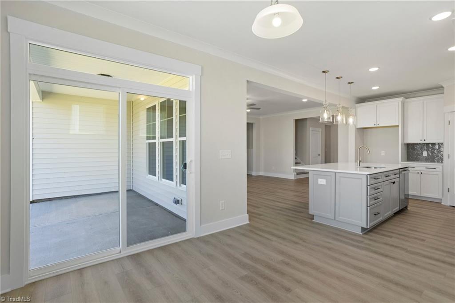
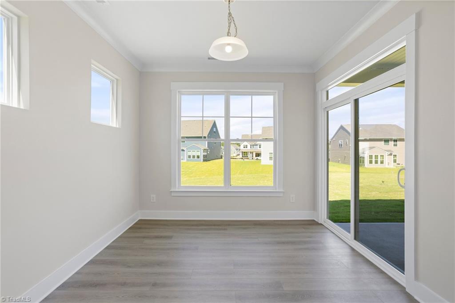
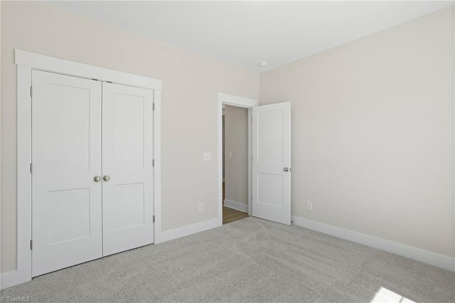
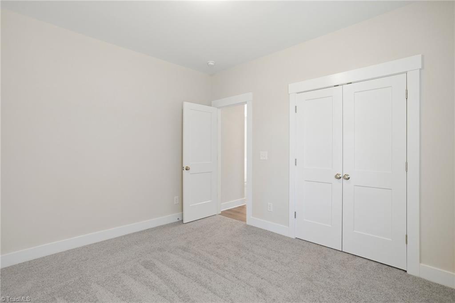
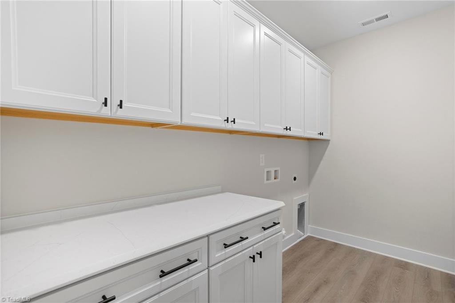
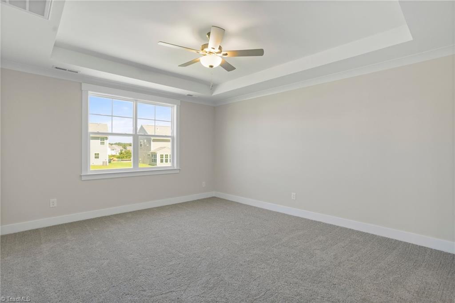
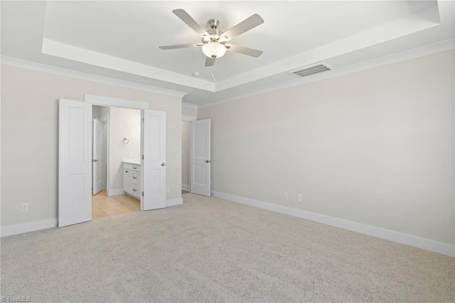
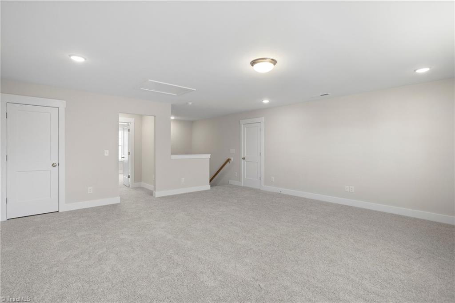
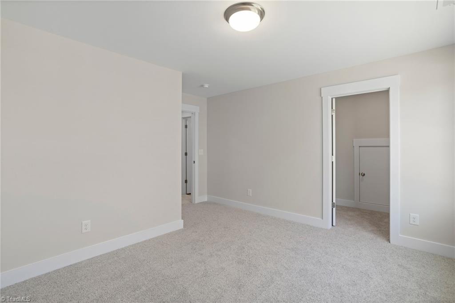
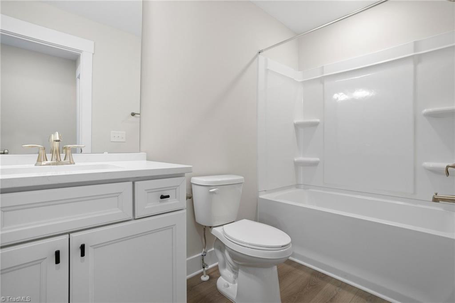
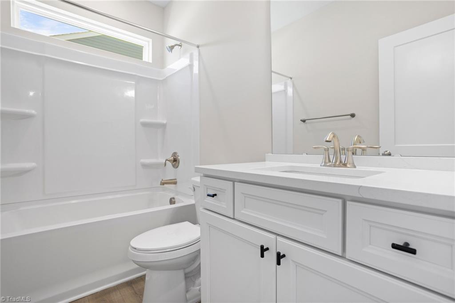
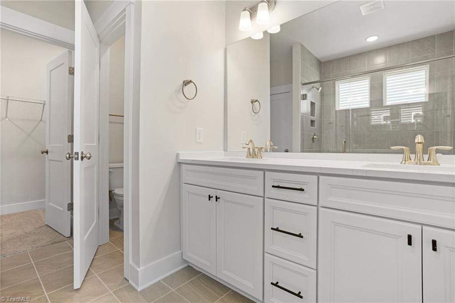
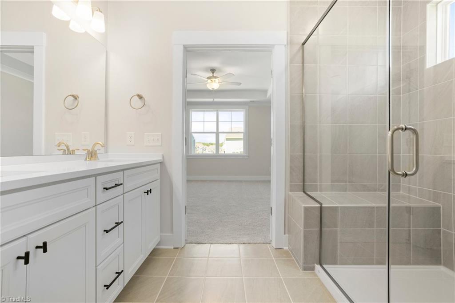
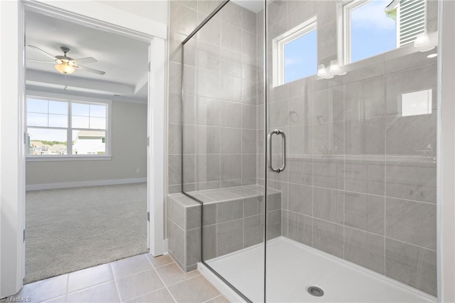
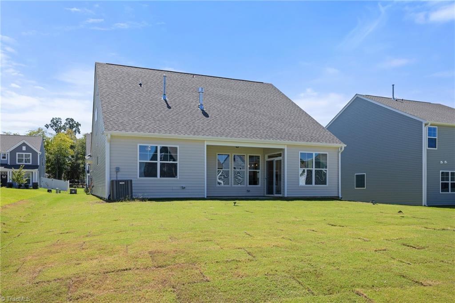
This 1.5 story ranch-style home offers a perfect blend of style, space, and functionality. With 4BR.3BA it's ideal for family and guests. The main floor features a spacious family room, a designer kitchen with a quartz countertop island and pantry, a covered patio for outdoor living, and a generous laundry room. The primary suite is highlighted with a tray ceiling and large closet. On the upper floor, you'll find a versatile loft, the fourth bedroom, and an additional full bath. With its elegant finishes and thoughtful design, this home promises comfort and modern living. Don't miss your chance to make this home your own! SEE AGENT ONLY REMARKS

4
beds

3
baths

2,568 Sq.Ft. LIVING AREA

10,454.4 Sq.Ft. lot

Victoria Headen

Victoria Headen

Features & Amenities

Interior

  • total bedrooms4
  • Total bathrooms3
  • full bathrooms3
  • Laundry room Dryer Connection, Main Level, Washer Hookup
  • Flooring Carpet, Tile, Vinyl
  • Fireplace Gas Log, Great Room
  • APPLIANCES Microwave, Oven, Dishwasher, Disposal, Exhaust Fan, Gas Cooktop, Range Hood, Gas Water Heater
  • other interior Features Dead Bolt(s), Kitchen Island, Pantry, Separate Shower, Solid Surface Counter

Area & Lot

  • Status Sold
  • Date Sold February 20, 2025
  • Living Area2,568 Sq.Ft.
  • Total Area2,568 Sq.Ft.
  • Lot Area10,454.4 Sq.Ft.
  • MLS® ID1151122
  • TypeResidential
  • YEAR BUILT2024
  • NeighborhoodBurlington
  • Architecture StylesRanch
  • Elementary SchoolGibsonville
  • Middle SchoolEastern
  • High SchoolEastern

Exterior

  • STORIES2
  • Garage Space2.0
  • water SourcePublic
  • PoolNone
  • lot featuresCity Lot
  • parkingDriveway, Garage, Garage Door Opener, Attached, Garage Faces Front
  • HEAT TYPEForced Air, Natural Gas
  • AIR CONDITIONINGCentral Air
  • sewerPublic Sewer
  • SubstructureSlab
  • security FeaturesCarbon Monoxide Detector(s), Smoke Detector(s)

Financial

  • Sales Price$435,000
  • HOA $30/mo
  • Zoning R12

Burlington

Explore

Work With Us

Whether you're buying your first home, selling a longtime property, or navigating a major life transition, we're here to make every step feel simple and stress-free. Backed by local expertise and personalized service, we're committed to helping you achieve your real estate goals with confidence.

Follow Me on Instagram