Leave a Message

Thank you for your message. We will be in touch with you shortly.

1110 Owen Park Drive
SEE ALL PHOTOS
1110 Owen Park Drive
Listing courtesy of DRB Group North Carolina LLC
Sold

1110 Owen Park Drive

1110 Owen Park Drive, Gibsonville, NC 27249

$500,000
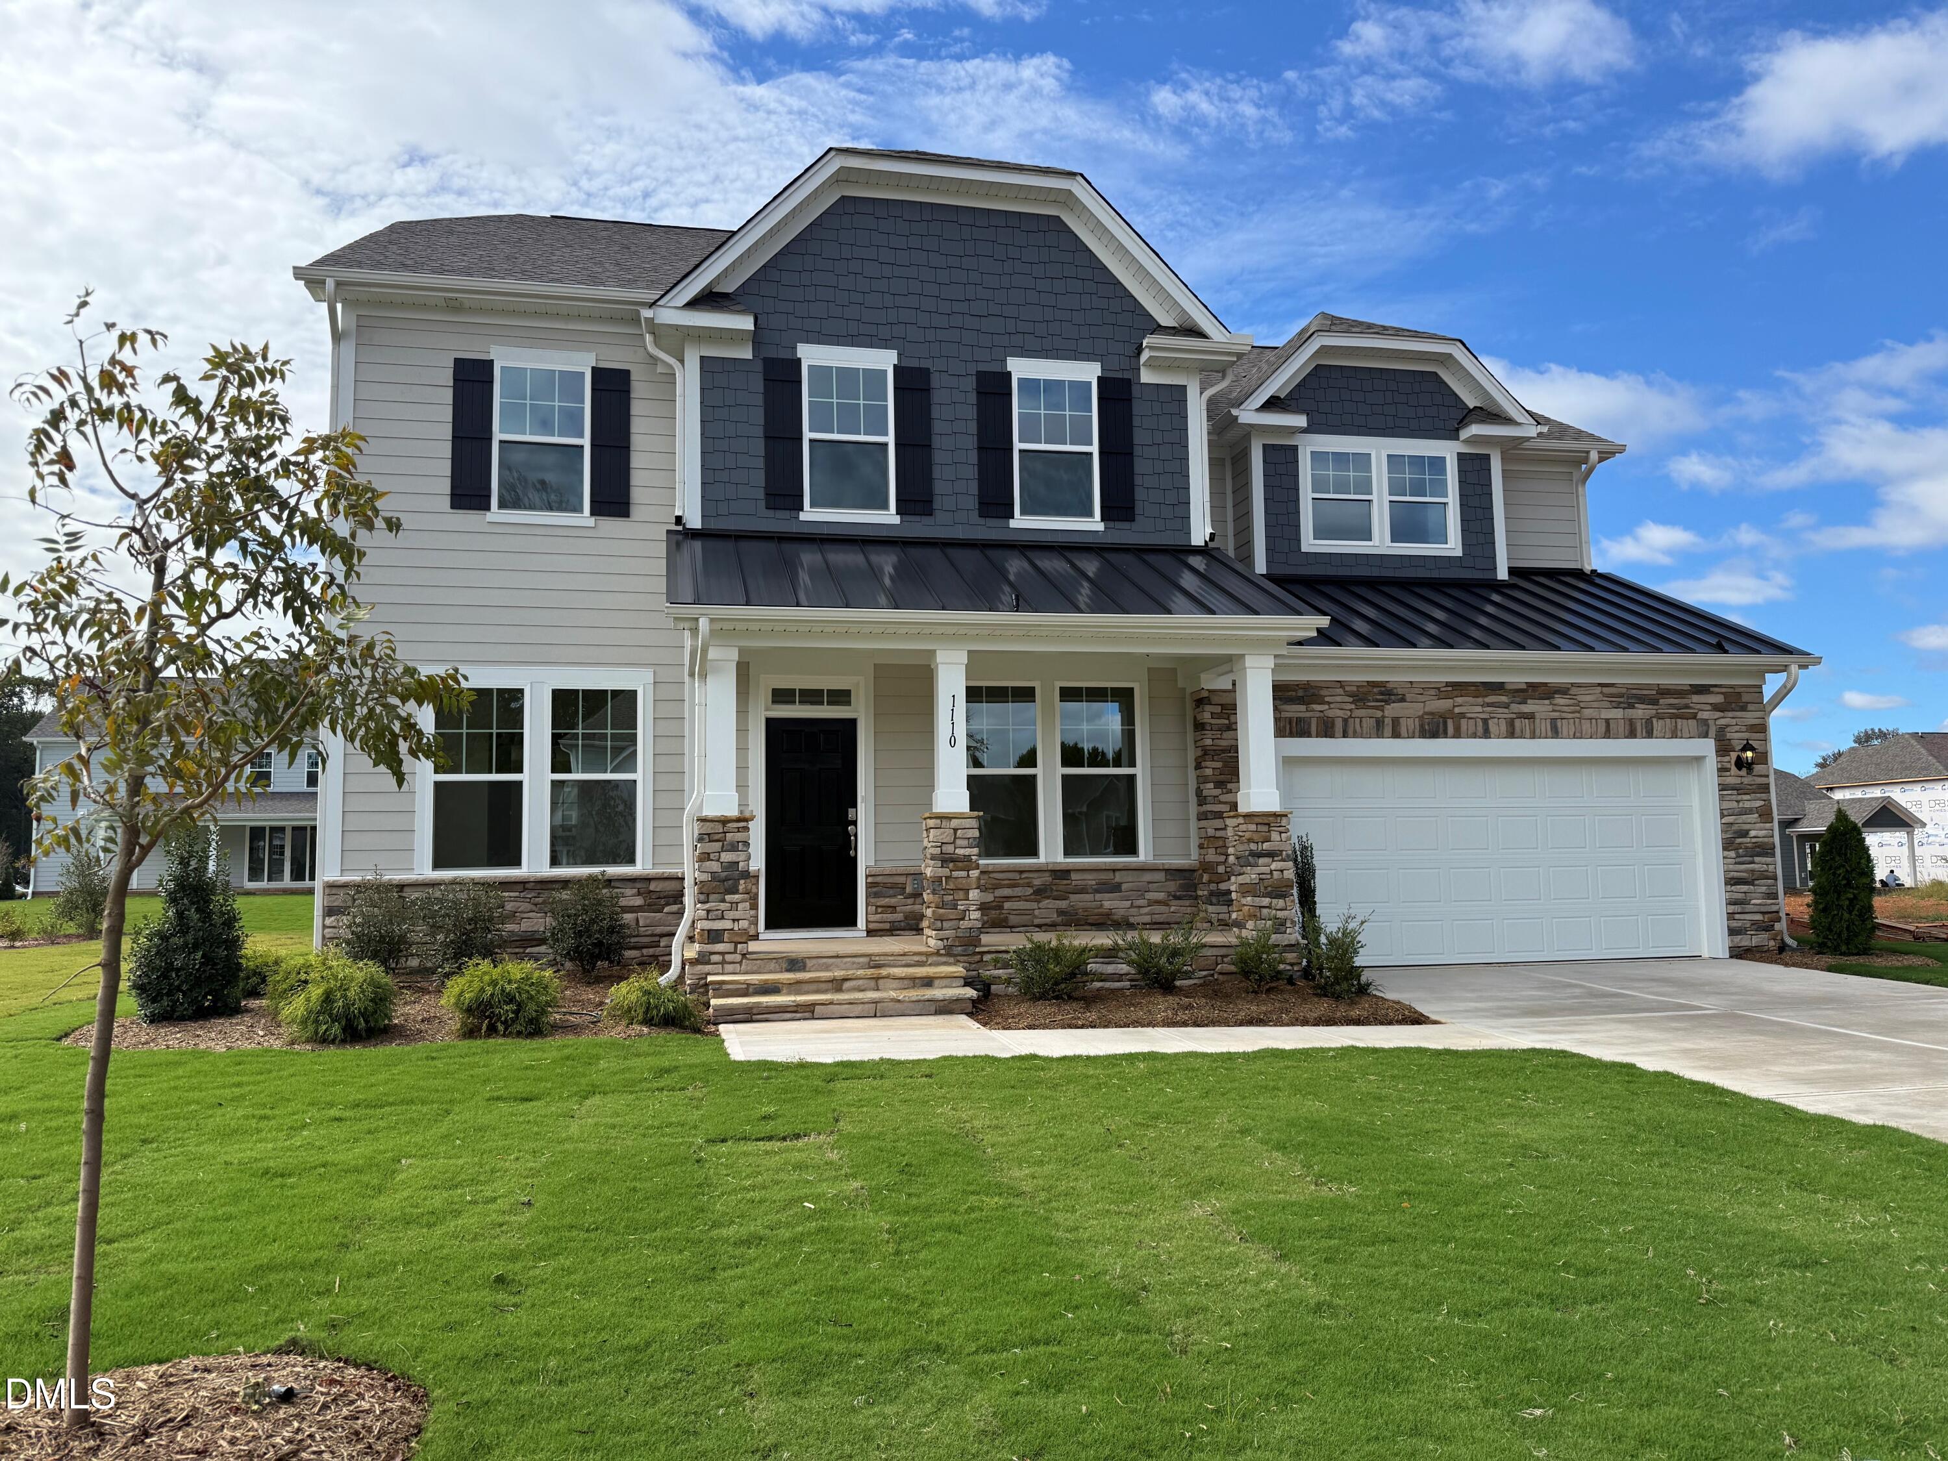
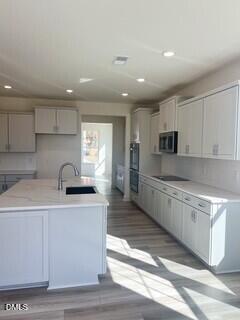
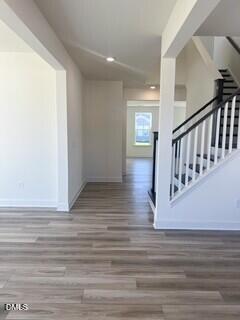
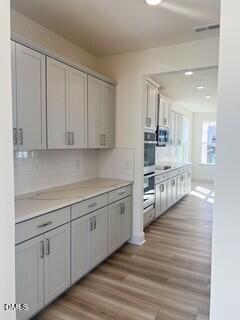
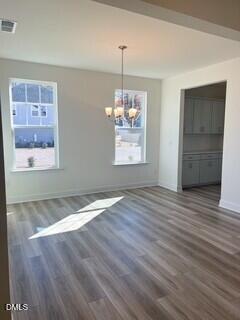
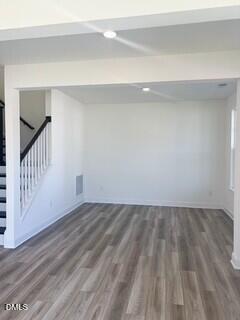
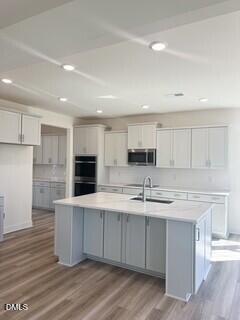
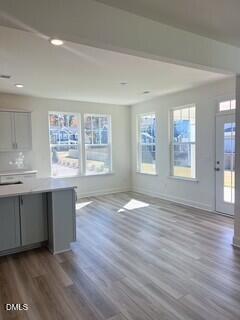
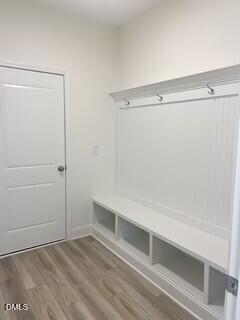
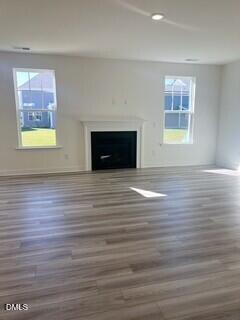
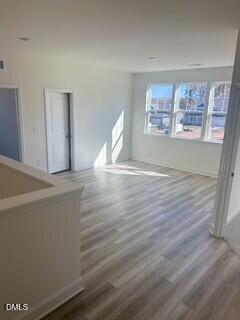
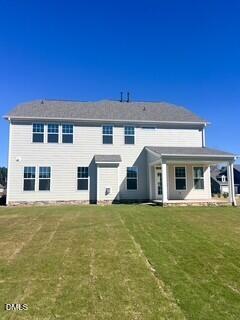
Welcome to The Stonehaven - where space, style, and comfort meet! This well-appointed home offers 9-foot ceilings, and a bright, open-concept layout designed for modern living. At the heart of the home is a spacious family room with a cozy fireplace, flowing seamlessly into the breakfast area and gourmet kitchen--complete with a large island, perfect for gatherings. The main floor also features a formal dining room with tray ceiling, living room, butler's pantry, mudroom, and a main-level guest suite with full bath--ideal for guests or multi-generational living.
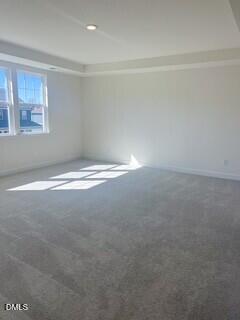
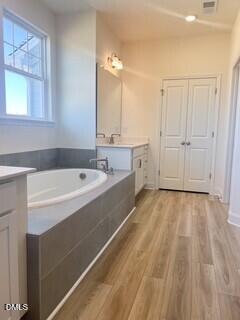
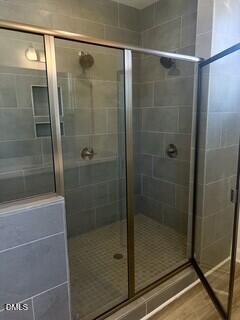
Step outside to the covered porch off the kitchen for easy entertainment. Upstairs, retreat to the oversized primary suite with two walk-in closets and a spa-inspired bath featuring dual vanities, a soaking tub, and huge walk in with dual showerheads. Three additional bedrooms, two full baths, and a versatile loft complete this spacious, thoughtfully designed home. Renderings/pictures are of a model home. Move In Ready!!

5
beds

4
baths

3,583 Sq.Ft. LIVING AREA

10,454.4 Sq.Ft. lot

Victoria Headen

Victoria Headen

Features & Amenities

Interior

  • total bedrooms5
  • Total bathrooms4
  • full bathrooms4
  • Flooring Carpet, Luxury Vinyl

Area & Lot

  • Status Sold
  • Date Sold February 27, 2026
  • Living Area3,583 Sq.Ft.
  • Total Area3,583 Sq.Ft.
  • Lot Area10,454.4 Sq.Ft.
  • MLS® ID10111559
  • TypeResidential
  • YEAR BUILT2025
  • NeighborhoodGibsonville
  • Architecture StylesTraditional
  • Elementary SchoolAlamance - Highland
  • Middle SchoolAlamance - Western
  • High SchoolAlamance - Western Alamance

Exterior

  • STORIES2
  • Garage Space2.0
  • water SourcePublic
  • roofShingle
  • HEAT TYPEForced Air
  • AIR CONDITIONINGCentral Air
  • sewerPublic Sewer
  • SubstructureRaised, Slab

Financial

  • Sales Price$500,000
  • HOA $50/mo

Gibsonville

Explore

Work With Us

Whether you're buying your first home, selling a longtime property, or navigating a major life transition, we're here to make every step feel simple and stress-free. Backed by local expertise and personalized service, we're committed to helping you achieve your real estate goals with confidence.

Follow Me on Instagram