Leave a Message

Thank you for your message. We will be in touch with you shortly.

1064 Falkirk Drive
1064 Falkirk Drive
1064 Falkirk Drive
1064 Falkirk Drive
1064 Falkirk Drive
1064 Falkirk Drive
1064 Falkirk Drive
1064 Falkirk Drive
1064 Falkirk Drive
1064 Falkirk Drive
1064 Falkirk Drive
1064 Falkirk Drive
1064 Falkirk Drive
1064 Falkirk Drive
1064 Falkirk Drive
1064 Falkirk Drive
1064 Falkirk Drive
1064 Falkirk Drive
1064 Falkirk Drive
1064 Falkirk Drive
1064 Falkirk Drive
1064 Falkirk Drive
1064 Falkirk Drive
1064 Falkirk Drive
1064 Falkirk Drive
1064 Falkirk Drive
1064 Falkirk Drive
1064 Falkirk Drive
1064 Falkirk Drive
1064 Falkirk Drive
1064 Falkirk Drive
1064 Falkirk Drive
1064 Falkirk Drive
1064 Falkirk Drive
1064 Falkirk Drive
1064 Falkirk Drive
1064 Falkirk Drive
1064 Falkirk Drive
1064 Falkirk Drive
1064 Falkirk Drive
1064 Falkirk Drive
1064 Falkirk Drive
1064 Falkirk Drive
1064 Falkirk Drive
1064 Falkirk Drive
1064 Falkirk Drive
1064 Falkirk Drive
1064 Falkirk Drive
1064 Falkirk Drive
1064 Falkirk Drive
1064 Falkirk Drive
1064 Falkirk Drive
1064 Falkirk Drive
1064 Falkirk Drive
1064 Falkirk Drive
1064 Falkirk Drive
1064 Falkirk Drive
1064 Falkirk Drive
1064 Falkirk Drive
1064 Falkirk Drive
1064 Falkirk Drive
1064 Falkirk Drive
1064 Falkirk Drive
1064 Falkirk Drive
1064 Falkirk Drive
SEE ALL PHOTOS
1064 Falkirk Drive
1064 Falkirk Drive
1064 Falkirk Drive
1064 Falkirk Drive
1064 Falkirk Drive
1064 Falkirk Drive
1064 Falkirk Drive
1064 Falkirk Drive
1064 Falkirk Drive
1064 Falkirk Drive
1064 Falkirk Drive
1064 Falkirk Drive
1064 Falkirk Drive
1064 Falkirk Drive
1064 Falkirk Drive
1064 Falkirk Drive
1064 Falkirk Drive
1064 Falkirk Drive
1064 Falkirk Drive
1064 Falkirk Drive
1064 Falkirk Drive
1064 Falkirk Drive
1064 Falkirk Drive
1064 Falkirk Drive
1064 Falkirk Drive
1064 Falkirk Drive
1064 Falkirk Drive
1064 Falkirk Drive
1064 Falkirk Drive
1064 Falkirk Drive
1064 Falkirk Drive
1064 Falkirk Drive
1064 Falkirk Drive
1064 Falkirk Drive
1064 Falkirk Drive
1064 Falkirk Drive
1064 Falkirk Drive
1064 Falkirk Drive
1064 Falkirk Drive
1064 Falkirk Drive
1064 Falkirk Drive
1064 Falkirk Drive
1064 Falkirk Drive
1064 Falkirk Drive
1064 Falkirk Drive
1064 Falkirk Drive
1064 Falkirk Drive
1064 Falkirk Drive
1064 Falkirk Drive
1064 Falkirk Drive
1064 Falkirk Drive
1064 Falkirk Drive
1064 Falkirk Drive
1064 Falkirk Drive
1064 Falkirk Drive
1064 Falkirk Drive
1064 Falkirk Drive
1064 Falkirk Drive
1064 Falkirk Drive
1064 Falkirk Drive
1064 Falkirk Drive
1064 Falkirk Drive
1064 Falkirk Drive
1064 Falkirk Drive
1064 Falkirk Drive
Listing courtesy of EXP REALTY OF PIEDMONT NC LLC
Sold

1064 Falkirk Drive

1064 Falkirk Drive, Burlington, NC 27215

$590,000
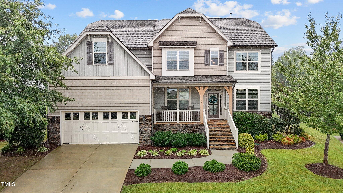
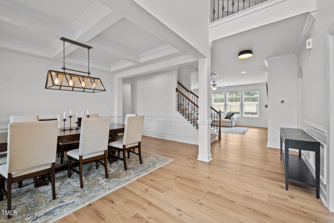
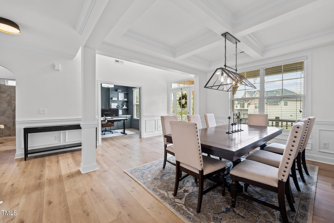
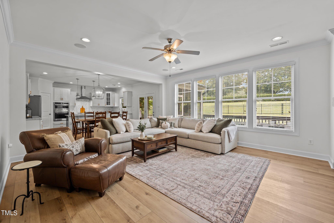
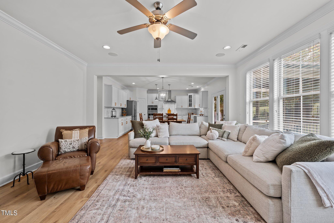
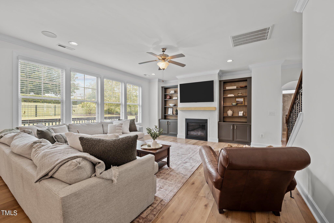
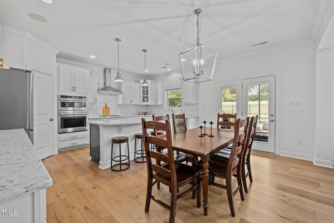
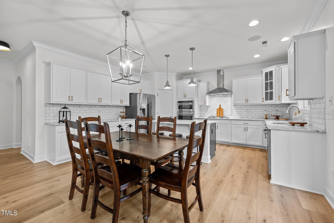
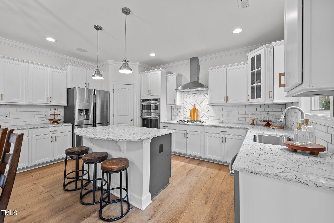
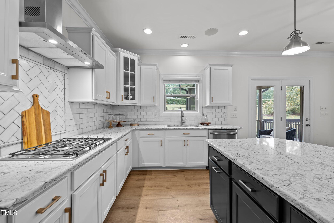
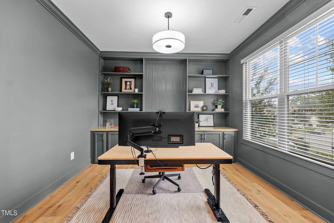
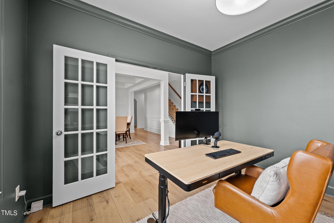
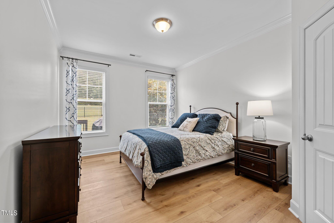
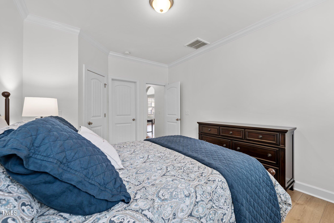
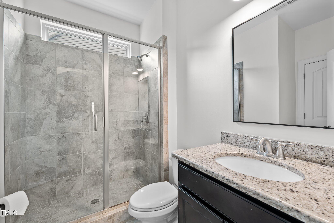
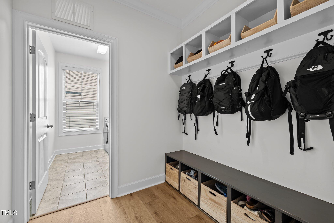
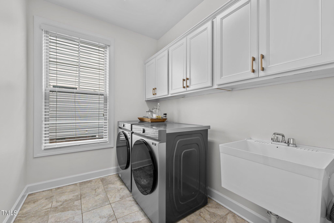
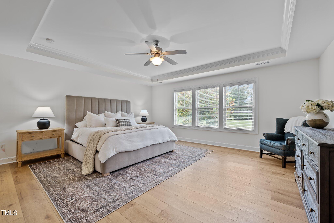
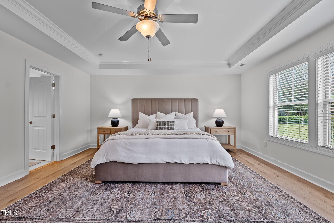
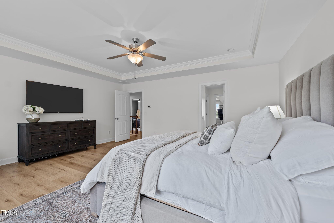
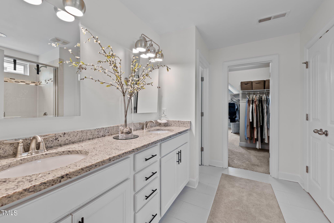
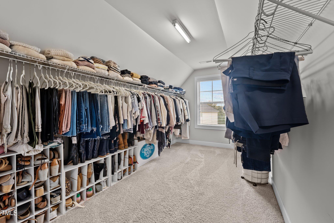
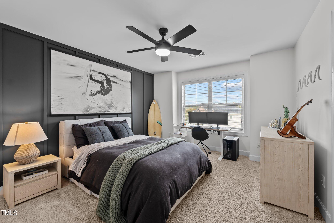
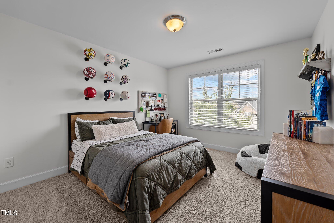
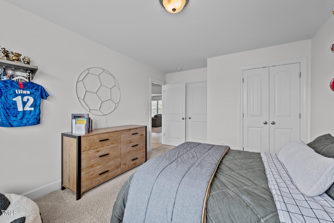
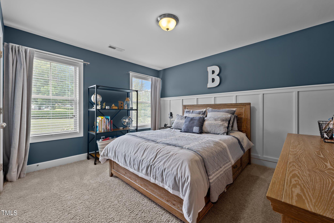
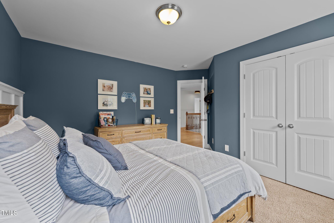
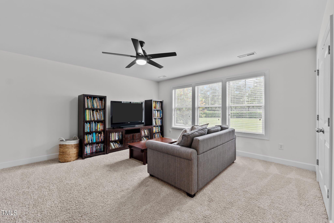
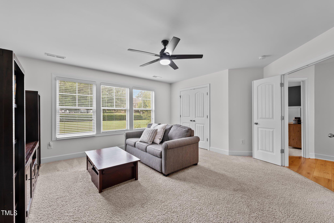
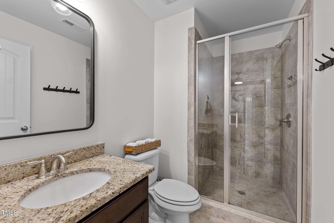
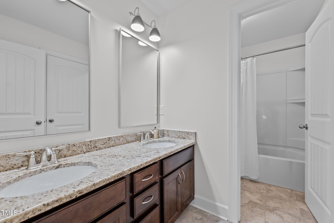
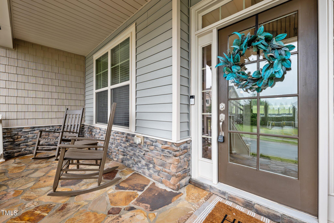
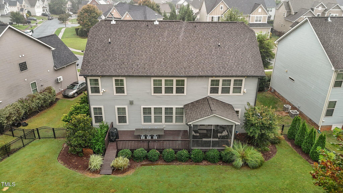
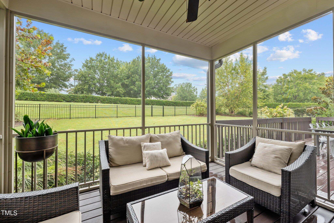
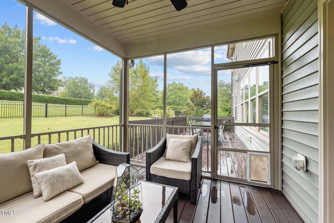
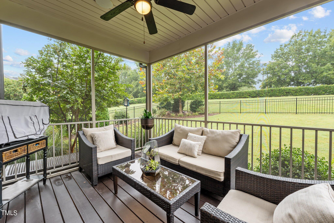
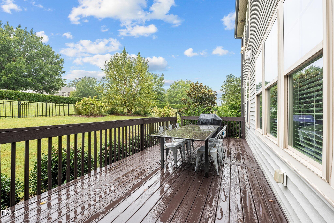
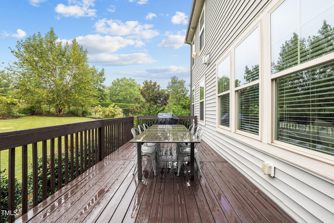
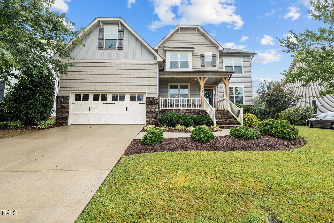
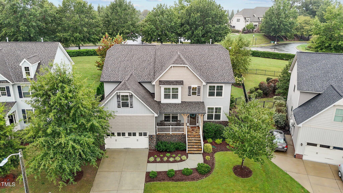
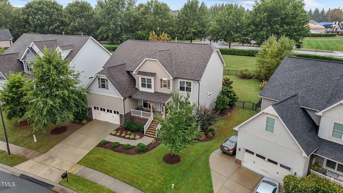
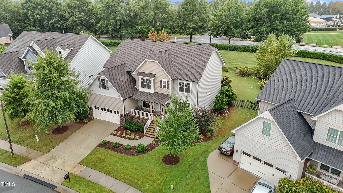
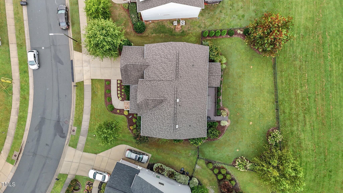
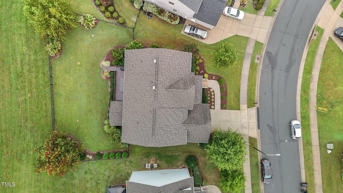
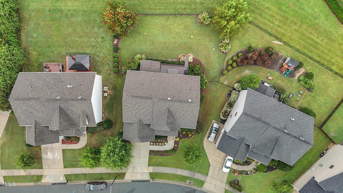
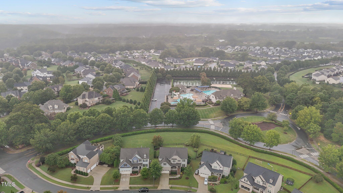
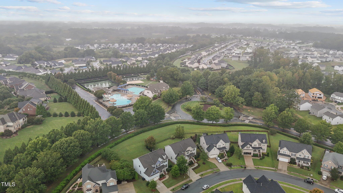
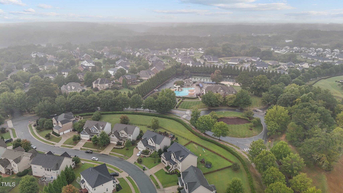
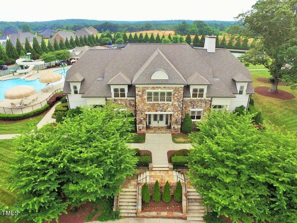
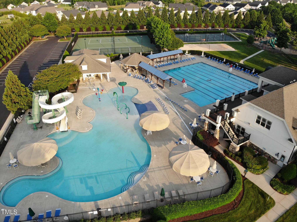
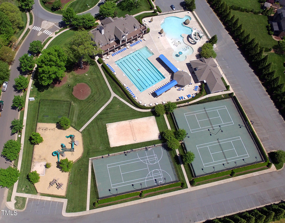
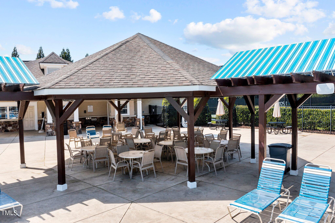
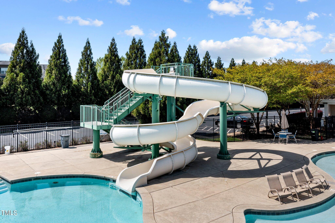
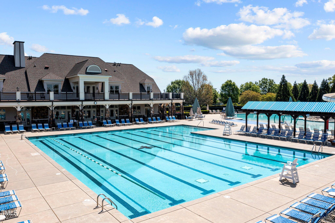
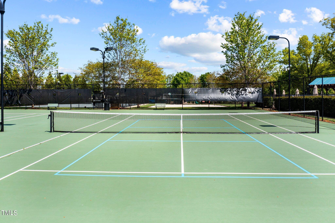
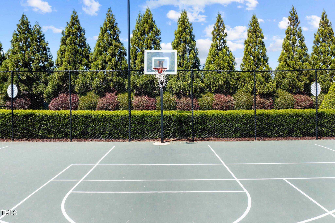
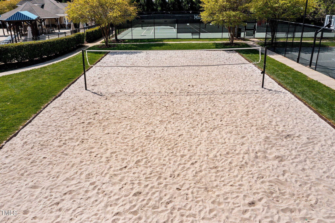
Welcome to this gorgeous 5 bedroom, 4 bath home located in the Stirling section of Mackintosh on the Lake. This stunning property combines modern upgrades with timeless elegance, offering an open floor plan that's perfect for family living and entertaining. Step into the large welcoming foyer showcasing the formal dining room with coffered ceilings and wainscotting which flows to the open concept living room featuring stunning built-ins surrounding a gas log fireplace. Large chef kitchen with SS appliances, granite counters, tons of cabinets, wall oven, dry bar & walk in pantry. The 1st floor bedroom and full bath is ideal for guests. The private office features built-ins with french doors perfect for privacy while working from home. Large mudroom for added convenience and organization and a laundry room finish the first floor. The bright spacious owner's suite offers an attractive trey ceiling, huge walk-in closet, dual sinks and large double shower. 3 additional bedrooms with a large bonus room perfect for a playroom, media room, home gym or 6th bedroom complete the second floor. The extended back deck and fenced yard are perfect for outdoor relaxation and gatherings. Resort-style amenities include pool, splash pad, basketball, volleyball, and tennis courts, miles of sidewalks and planned community events for all ages! Love where you live!

5
beds

4
baths

3,549 Sq.Ft. LIVING AREA

10,019 Sq.Ft. lot

Victoria Headen

Victoria Headen

Features & Amenities

Interior

  • total bedrooms5
  • Total bathrooms4
  • full bathrooms4
  • Laundry room Laundry Room, Main Level, Washer Hookup
  • Flooring Carpet, Luxury Vinyl, Tile
  • Fireplace Gas Log, Living Room
  • APPLIANCES Dishwasher, Disposal, Gas Cooktop, Gas Water Heater, Microwave, Wall Oven
  • other interior Features Bathtub/Shower Combination, Built-in Features, Ceiling Fan(s), Chandelier, Coffered Ceiling(s), Crown Molding, Dining L, Double Vanity, Dry Bar, Eat-in Kitchen, Entrance Foyer, Granite Counters, High Ceilings, Kitchen Island, Open Floorplan, Pantry, Separate Shower, Smooth Ceilings, Tray Ceiling(s), Walk-In Closet(s), Walk-In Shower, Water Closet

Area & Lot

  • Status Sold
  • Date Sold November 25, 2024
  • Living Area3,549 Sq.Ft.
  • Total Area3,549 Sq.Ft.
  • Lot Area10,019 Sq.Ft.
  • MLS® ID10053429
  • TypeResidential
  • YEAR BUILT2015
  • NeighborhoodBurlington
  • Architecture StylesTraditional
  • Elementary SchoolAlamance - Highland
  • Middle SchoolAlamance - Turrentine
  • High SchoolAlamance - Walter Williams

Exterior

  • STORIES2
  • Garage Space2.0
  • water SourcePublic
  • PoolCommunity, In Ground
  • roofArchitectural Shingle
  • parkingAttached, Driveway, Garage, Paved
  • HEAT TYPEFireplace(s), Forced Air, Natural Gas
  • AIR CONDITIONINGCeiling Fan(s), Central Air
  • sewerPublic Sewer
  • SubstructureBrick/Mortar
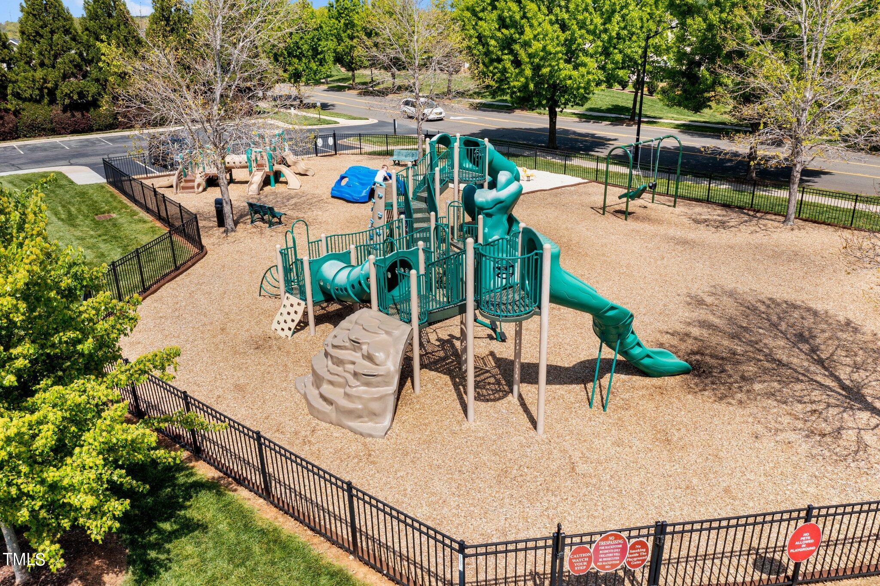
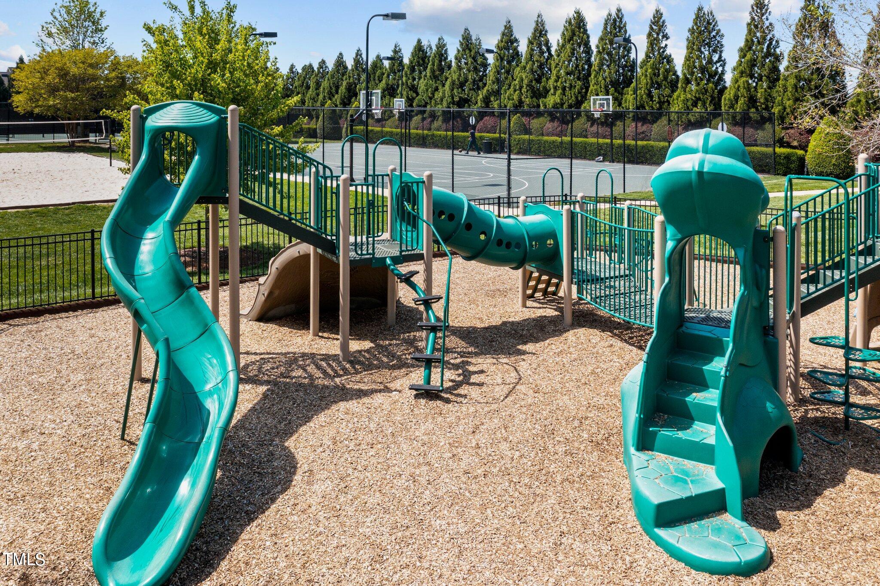
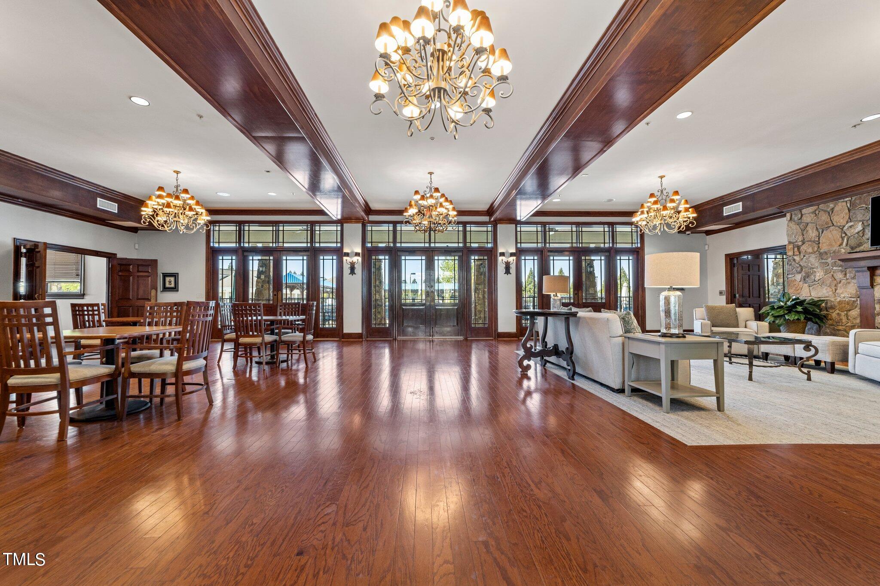
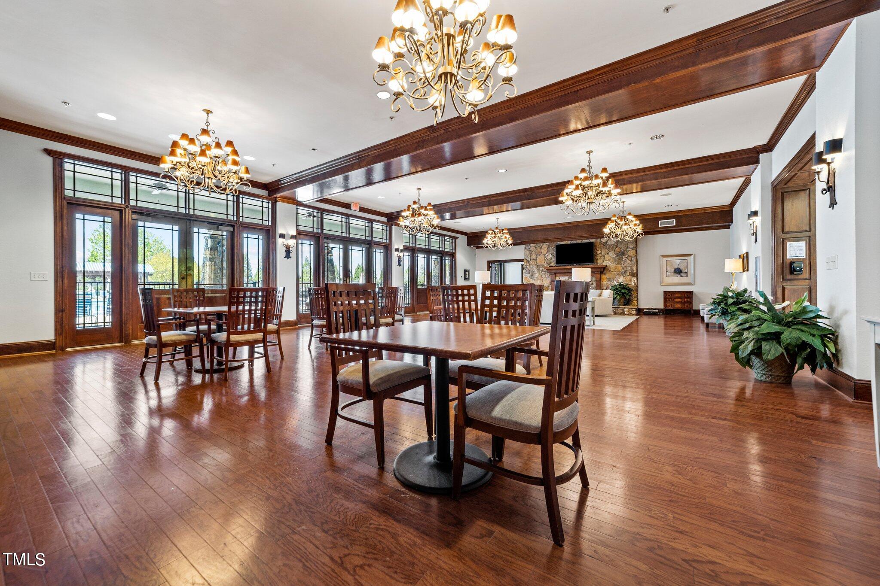
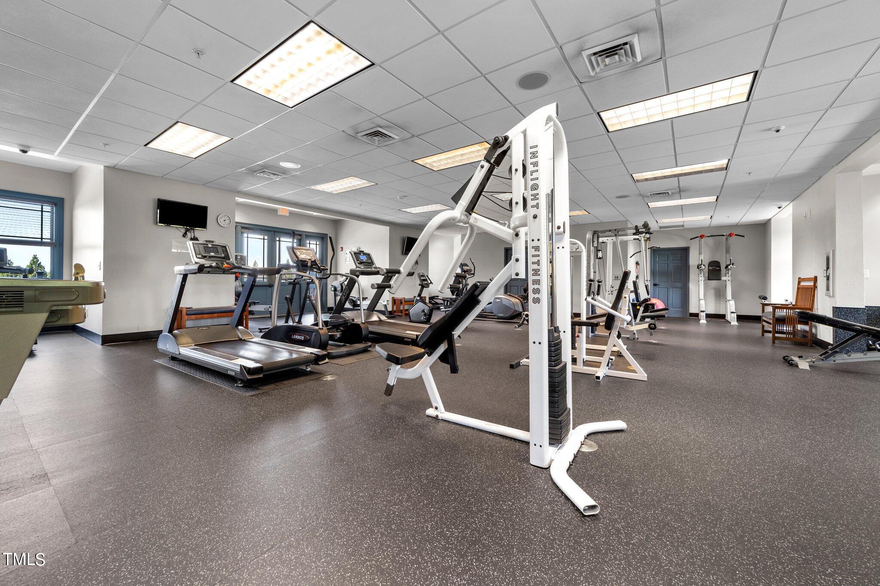
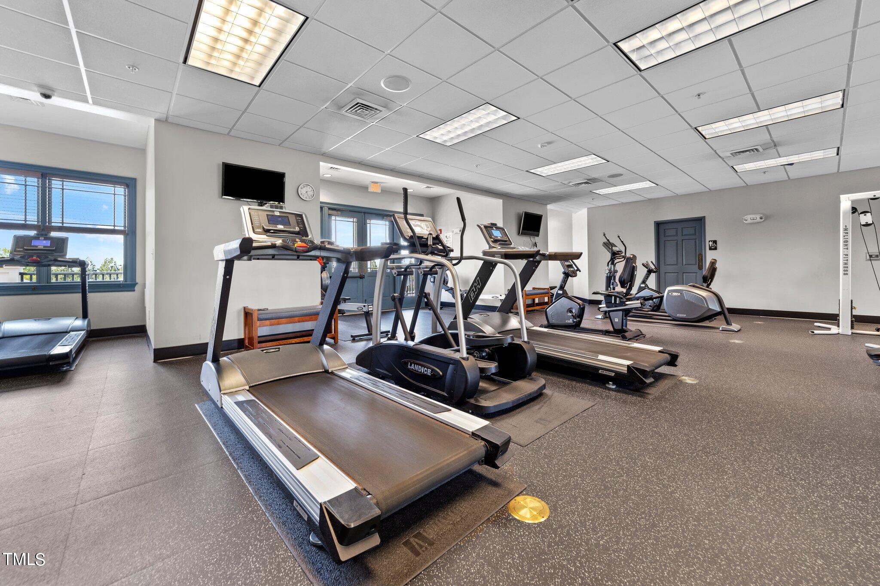
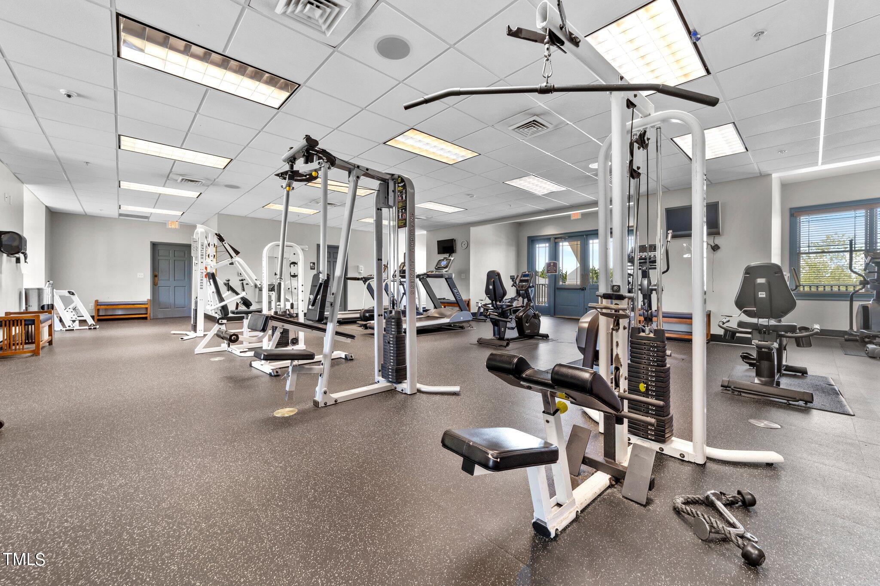
  • HOA AmenitiesClubhouse, Fitness Center, Game Court Exterior, Playground, Pool
  • other exterior FeaturesFenced Yard, Private Yard

Financial

  • Sales Price$590,000
  • HOA $255/3 mos
View Virtual Tour

Burlington

Explore

Work With Us

Whether you're buying your first home, selling a longtime property, or navigating a major life transition, we're here to make every step feel simple and stress-free. Backed by local expertise and personalized service, we're committed to helping you achieve your real estate goals with confidence.

Follow Me on Instagram